
Engineering office
In our engineering office, every building’s structure, connections and services are planned together with its 3D design.
The knowledge and experience we have built up in engineering since 1978, over three generations, is the foundation of every project in our engineering office. The office is the bridge between design, calculation and fabrication: architectural decisions become a structural system here, and the structural system becomes the shop drawings that go to the workshop.
A process that starts with 3D design
Every project starts with a 3D design created on the computer. We consider the building not only by its appearance but as a whole, from the ground to the roof and from the structure to the building services. Water supply, electrical lines, rainwater drainage and ventilation are assessed early in the design.
What we do in our office
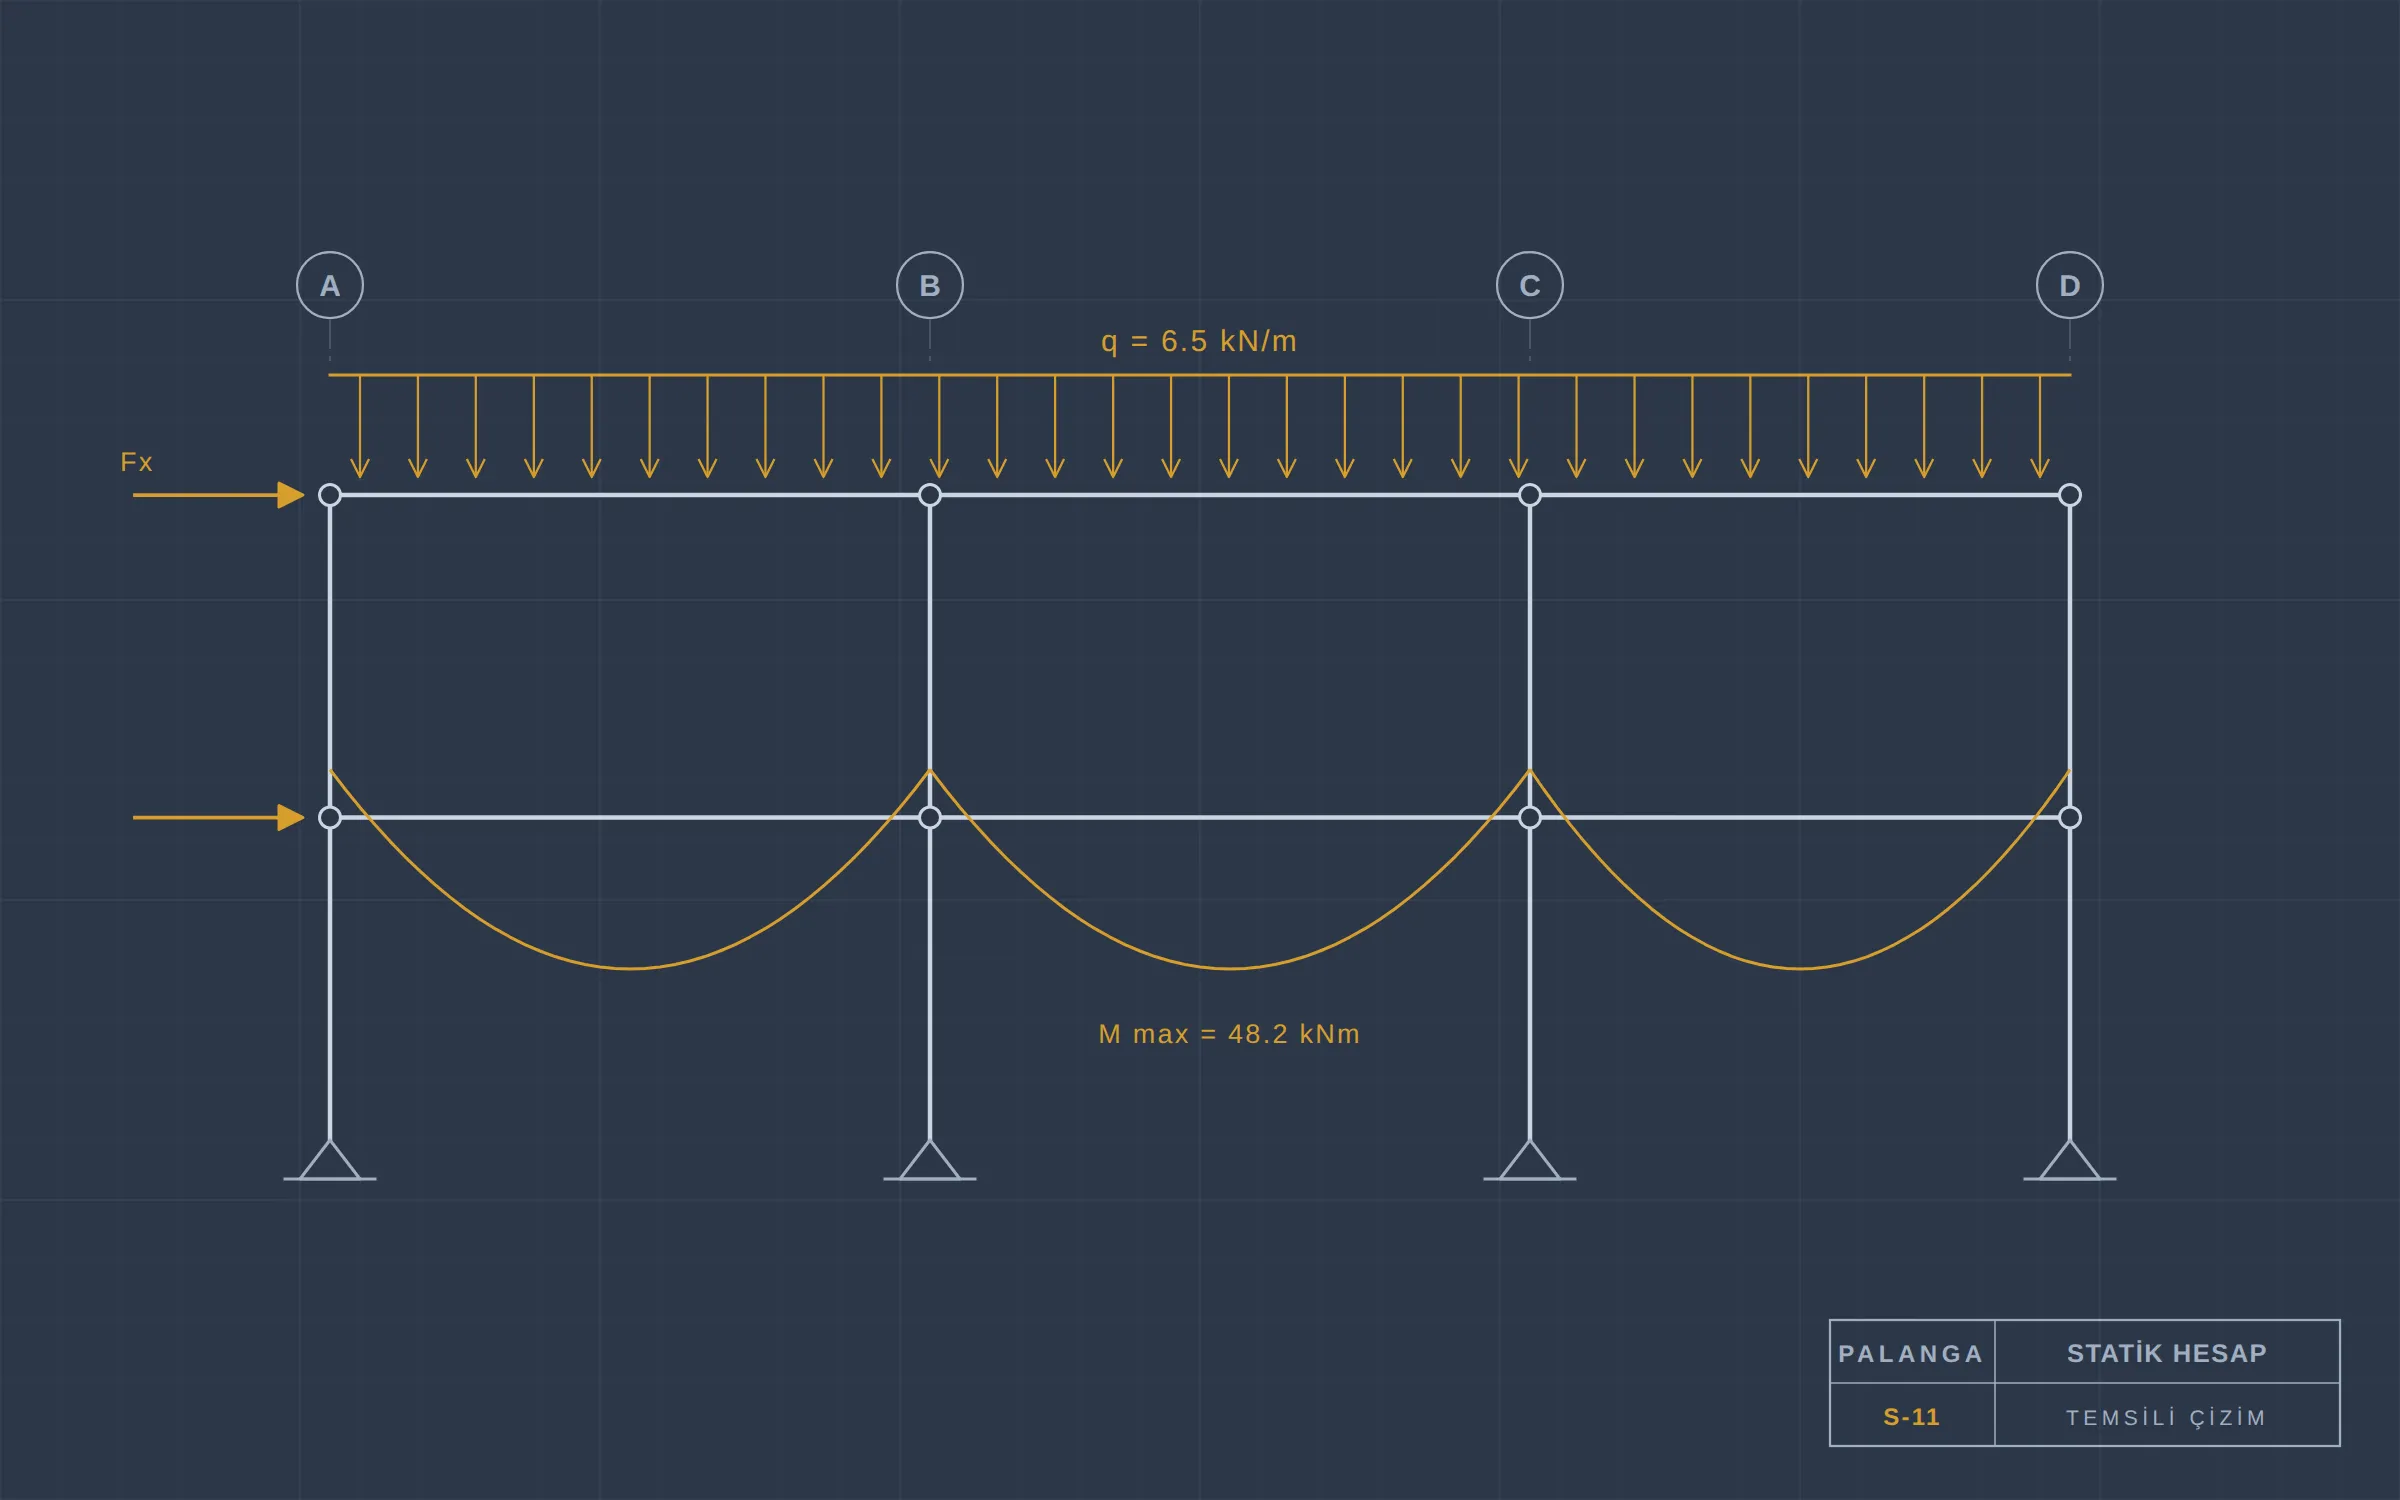
- Structural calculation to current regulations
- Design of bolted connection details
- Shop drawings and parts lists
- Erection sequence and site planning
- Coordinating service routes with the structure
When a building is designed in one office and fabricated and erected by the same team, decisions carry through to the site without being lost. Our aim is the same on every project: to combine engineering knowledge with architectural freedom, designing buildings that answer today’s needs and stay open to tomorrow’s.