

Sector
Industrial buildings
Factories, workshops, warehouses and logistics buildings: steel structures that plan for cranes, mezzanines and growth from the start.
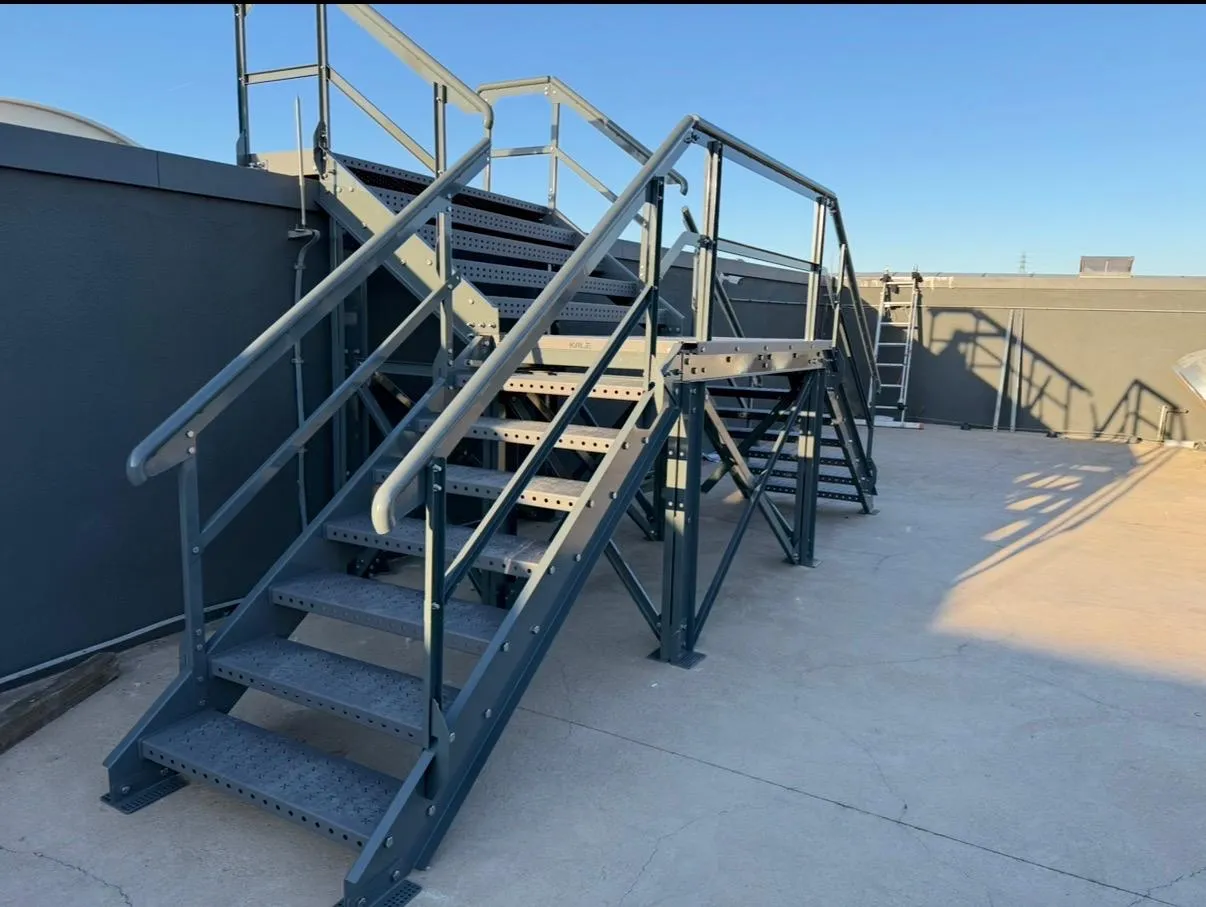
In industrial buildings, being able to arrange the interior around the production flow, wide spans and room to grow all matter. Steel frames reduce intermediate columns, making machine layout and forklift traffic easier.
We establish special loads such as overhead cranes, mezzanines, office areas and heavy equipment at the start of the design. Service and ventilation routes, fire safety and daylight are planned together with the structure.
What we plan for in industrial projects
- Overhead crane runways and crane girders
- Mezzanines, office and welfare areas
- Roof and wall cladding, daylight and ventilation
- Connection details ready for future extensions
Our projects in this sector
No projects match this selection.
Frequently asked questions
All questionsCan you extend our existing facility?
An annex or extension can be designed after assessing the existing structure and its drawings. In buildings erected with our own system, extensions are much easier because they are anticipated at the design stage.
Other sectors
-
Homes and villas
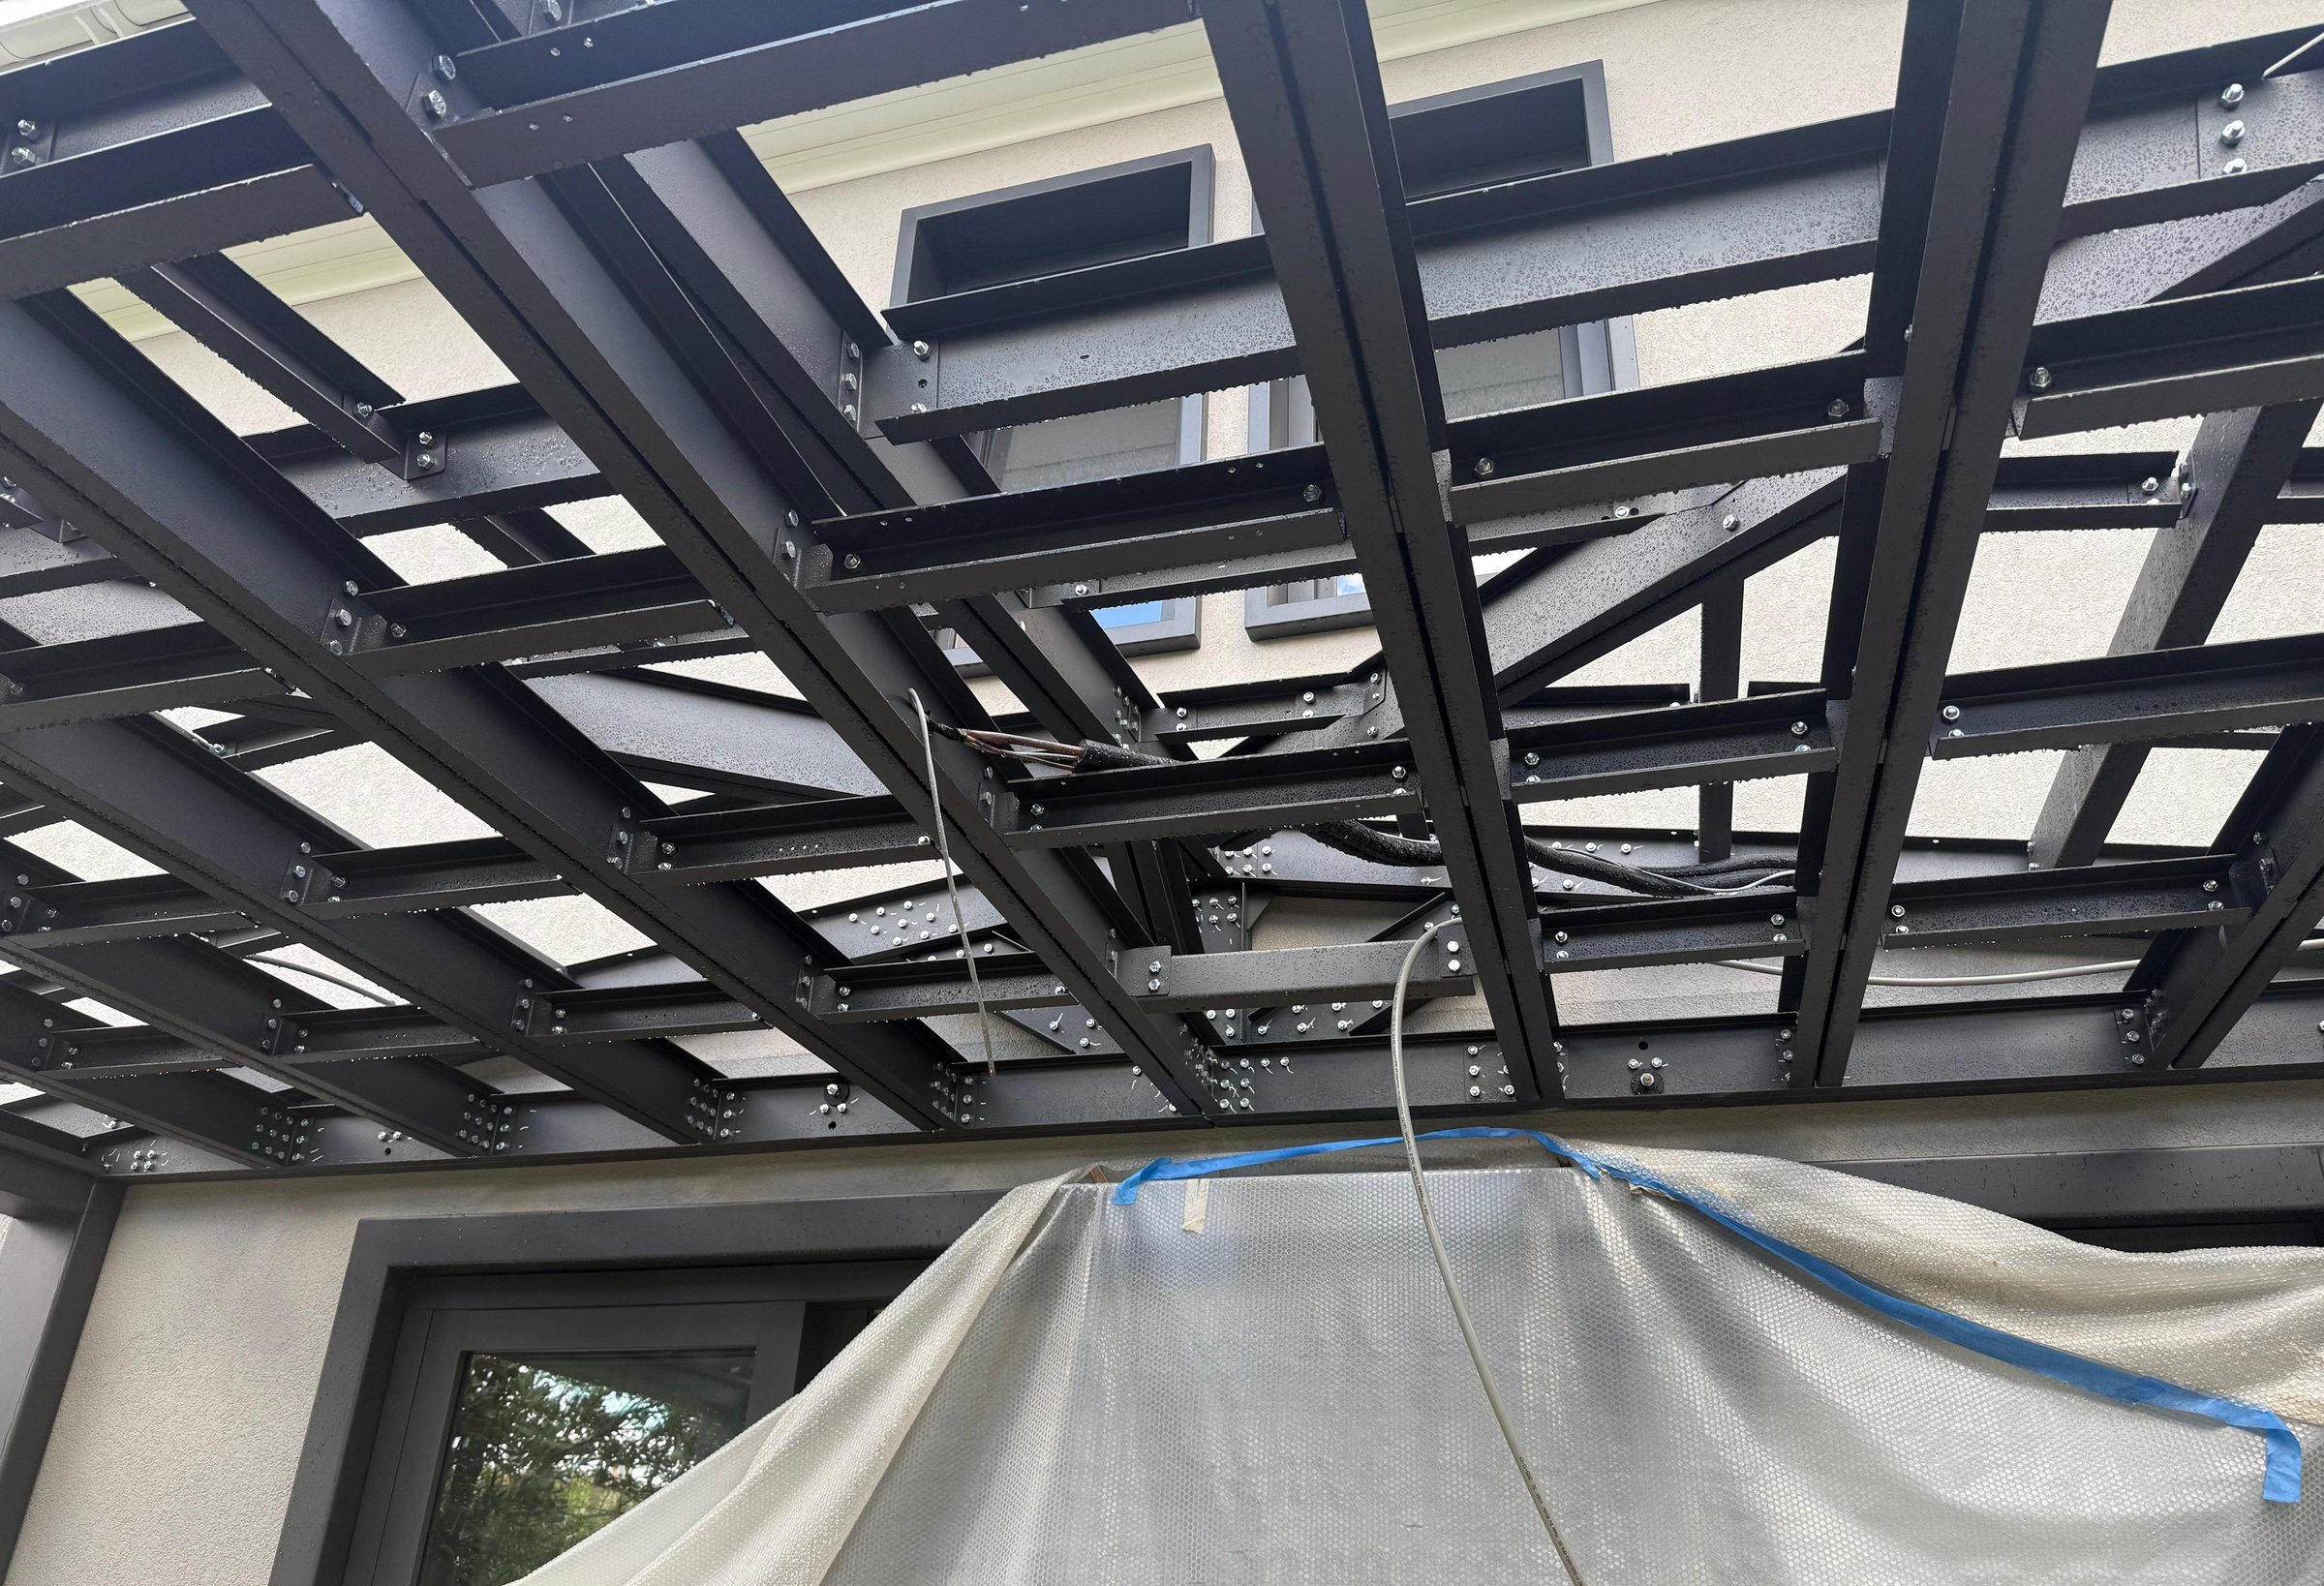
Steel-framed homes and villas designed for you, built quickly and ready to grow later.
-
Agricultural and equestrian buildings
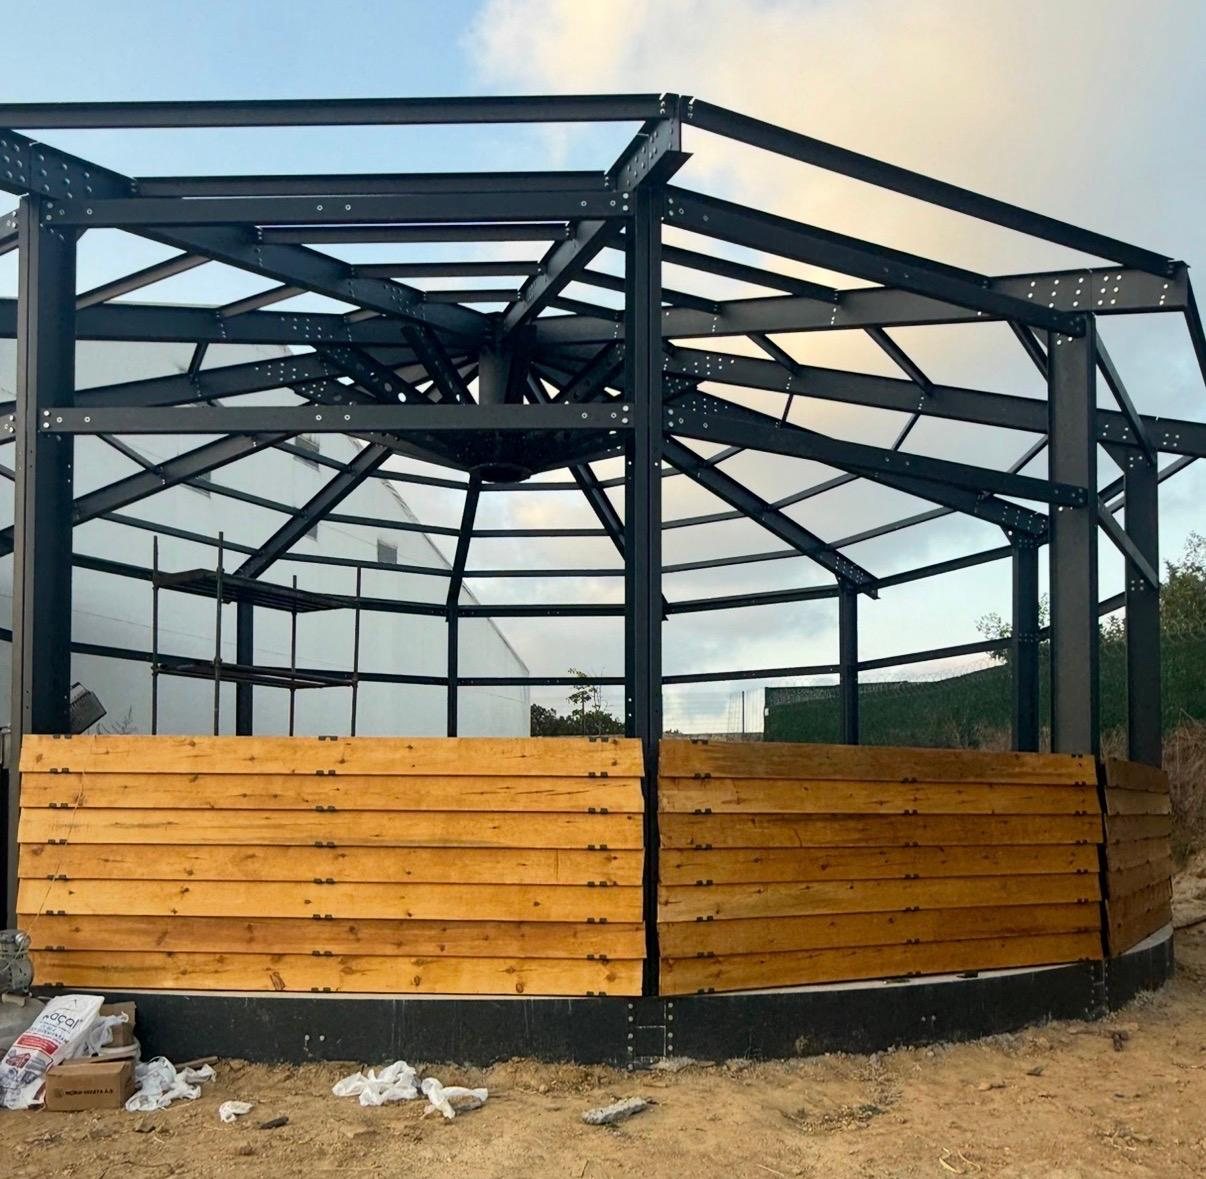
Wide, column-free, well-ventilated steel buildings for indoor riding arenas, stables, barns and stores.
-
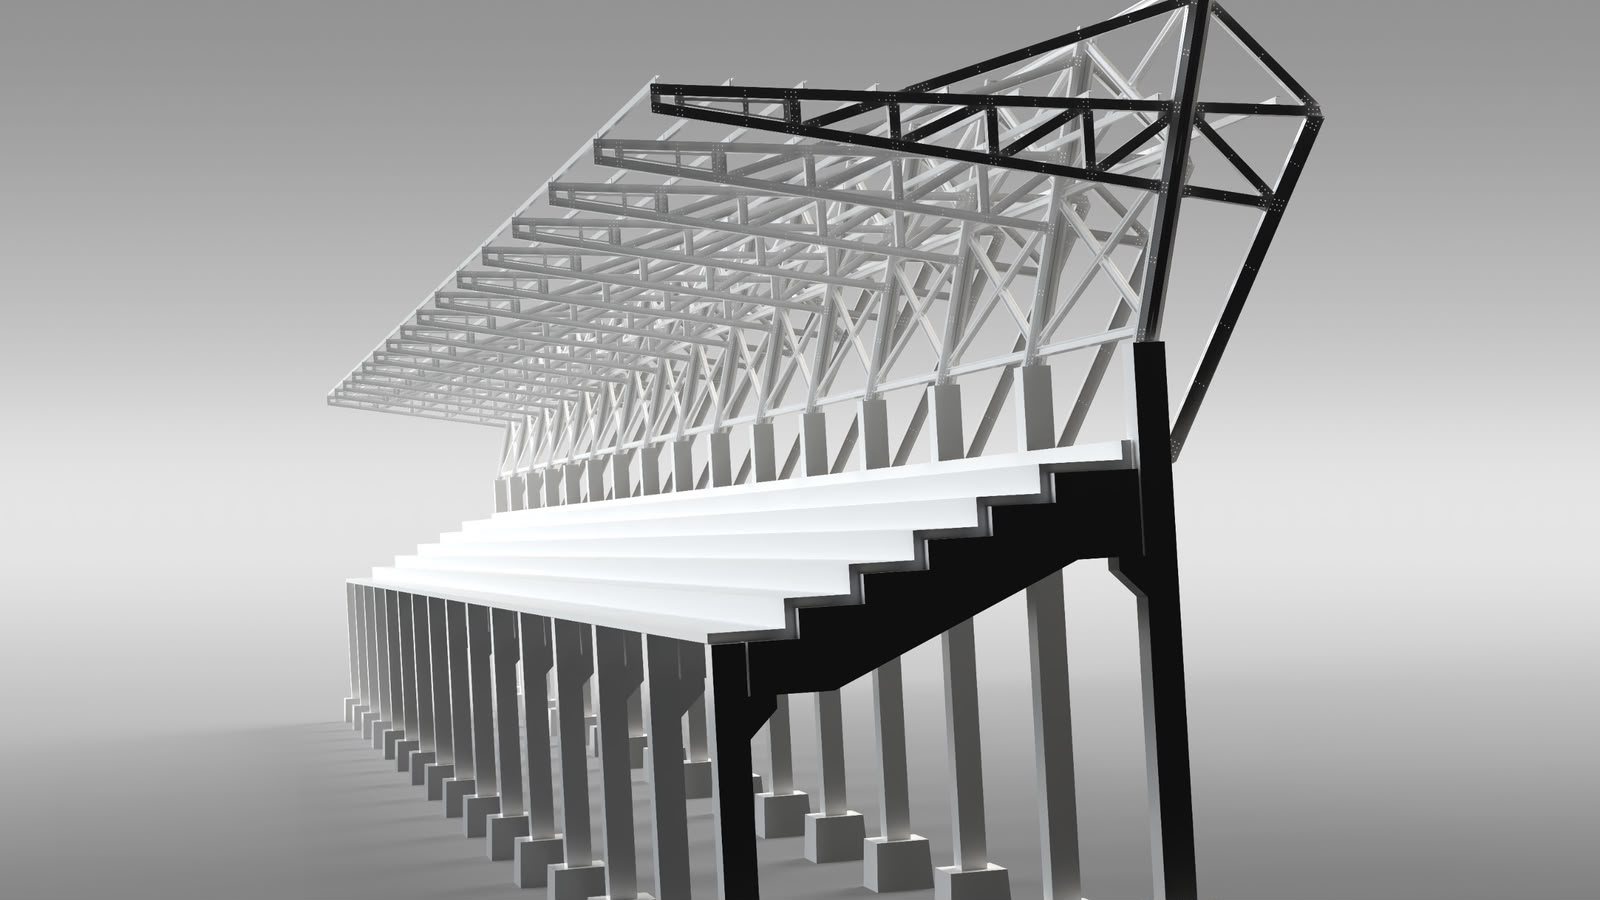
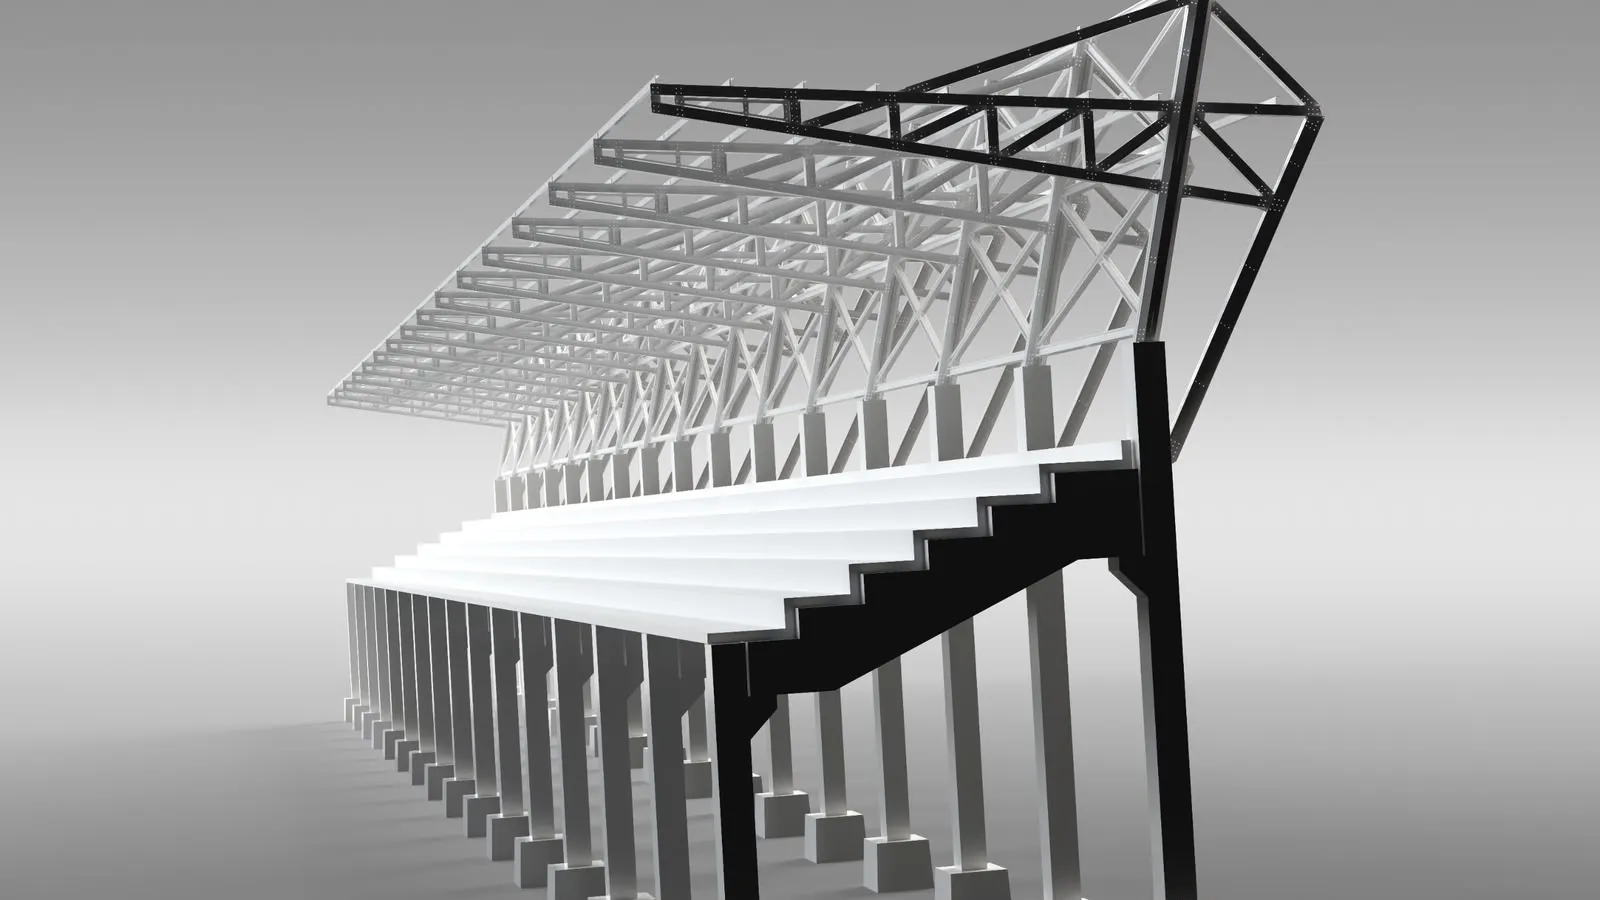
Sports facilities and grandstand roofs
Wide-span, cantilevered and lightweight steel roofs for grandstands, sports halls and pitch covers.
-
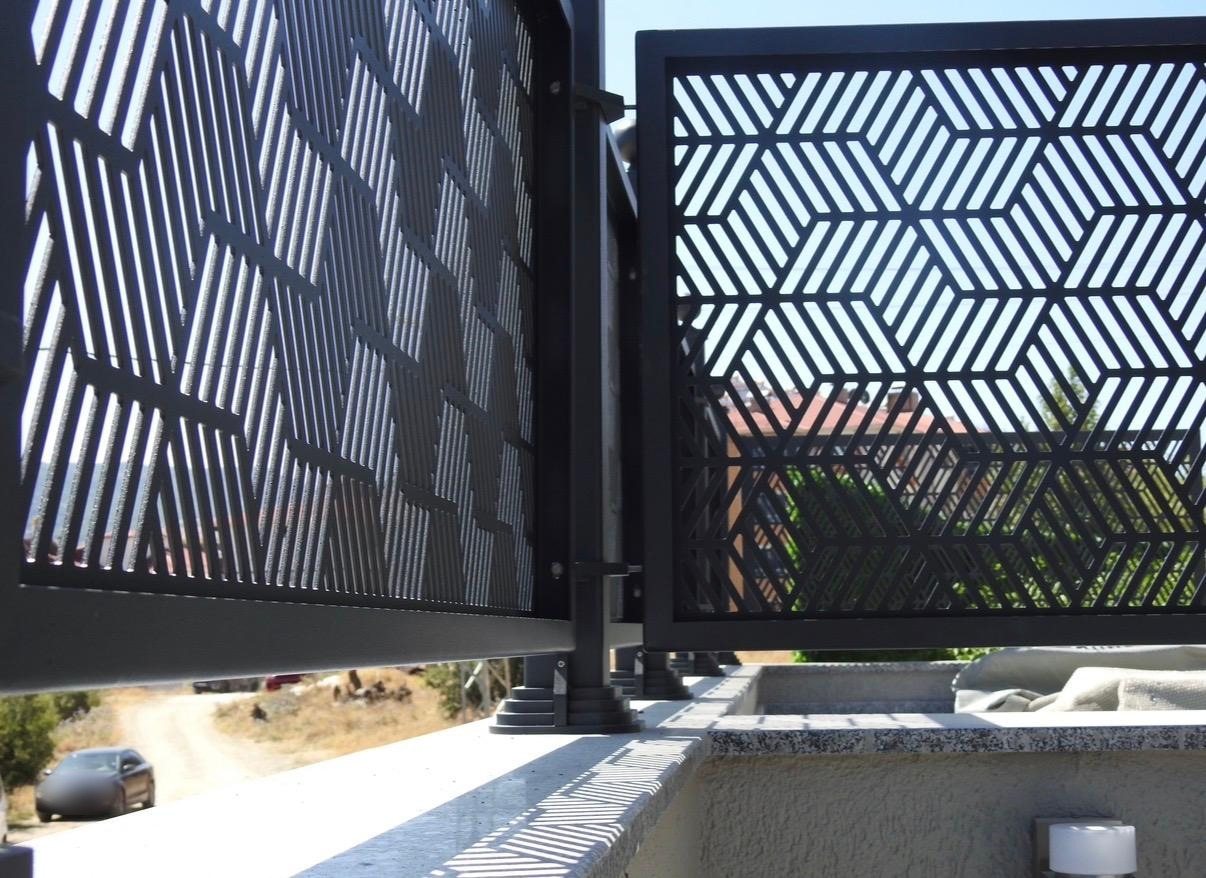
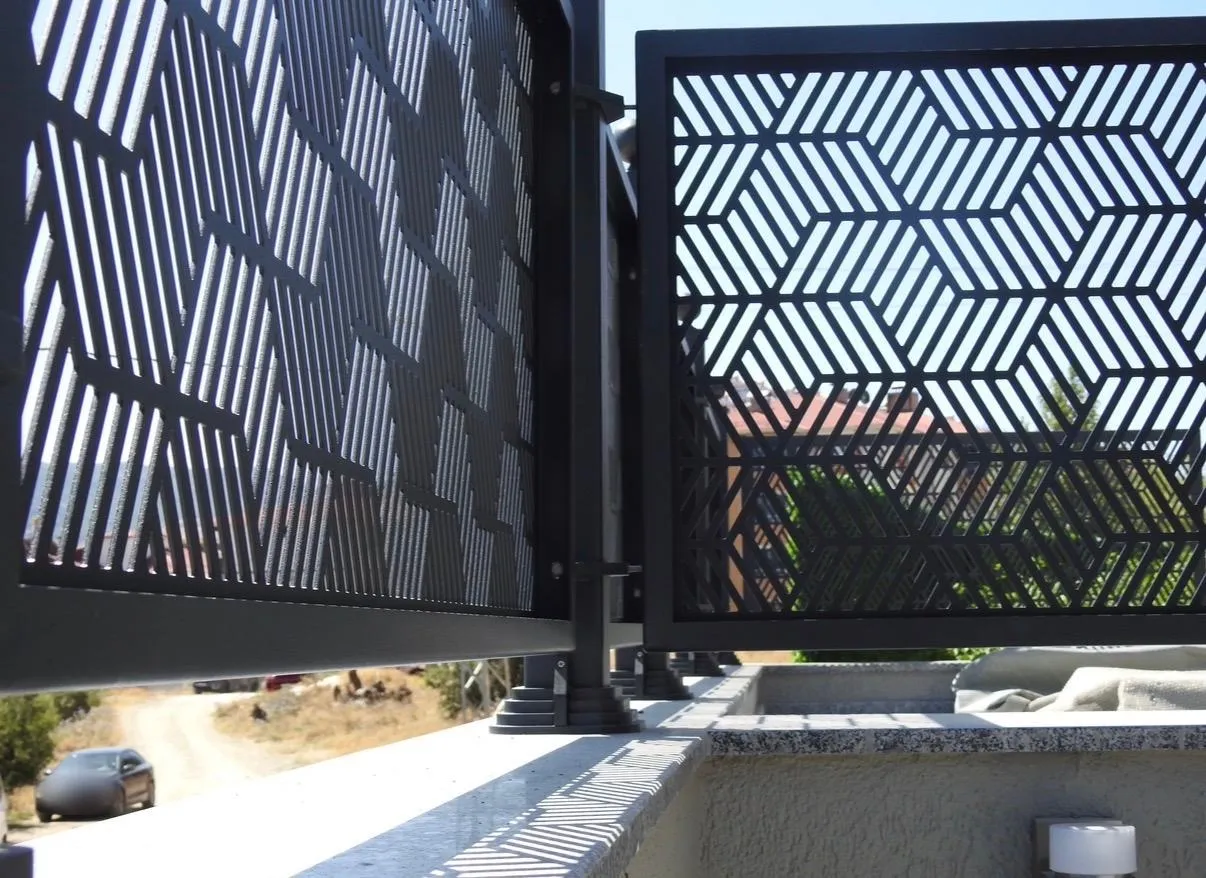
Custom steel fabrication
Custom steel fabrication for jobs that standard products cannot solve, from armoured doors to bespoke structural parts.
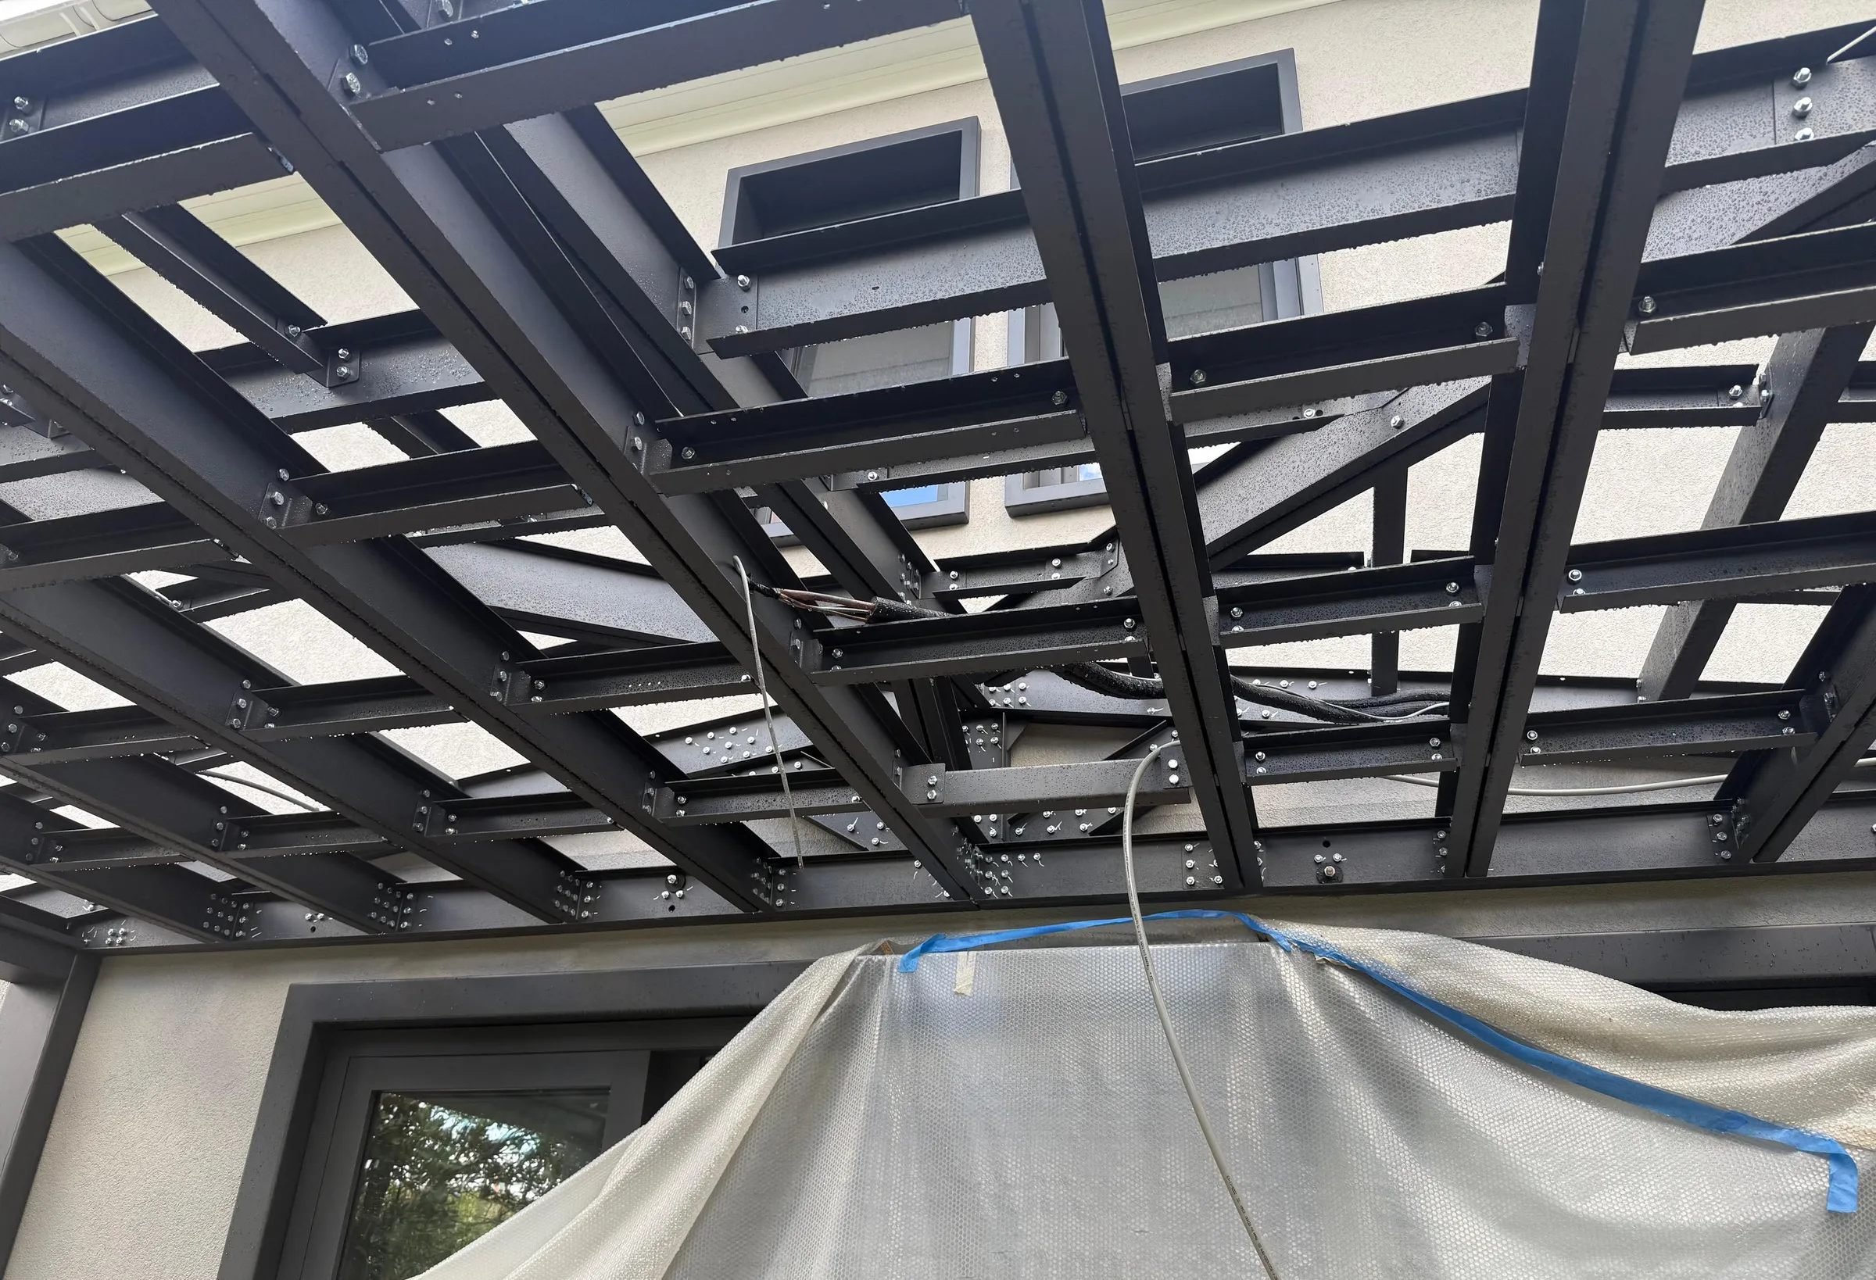
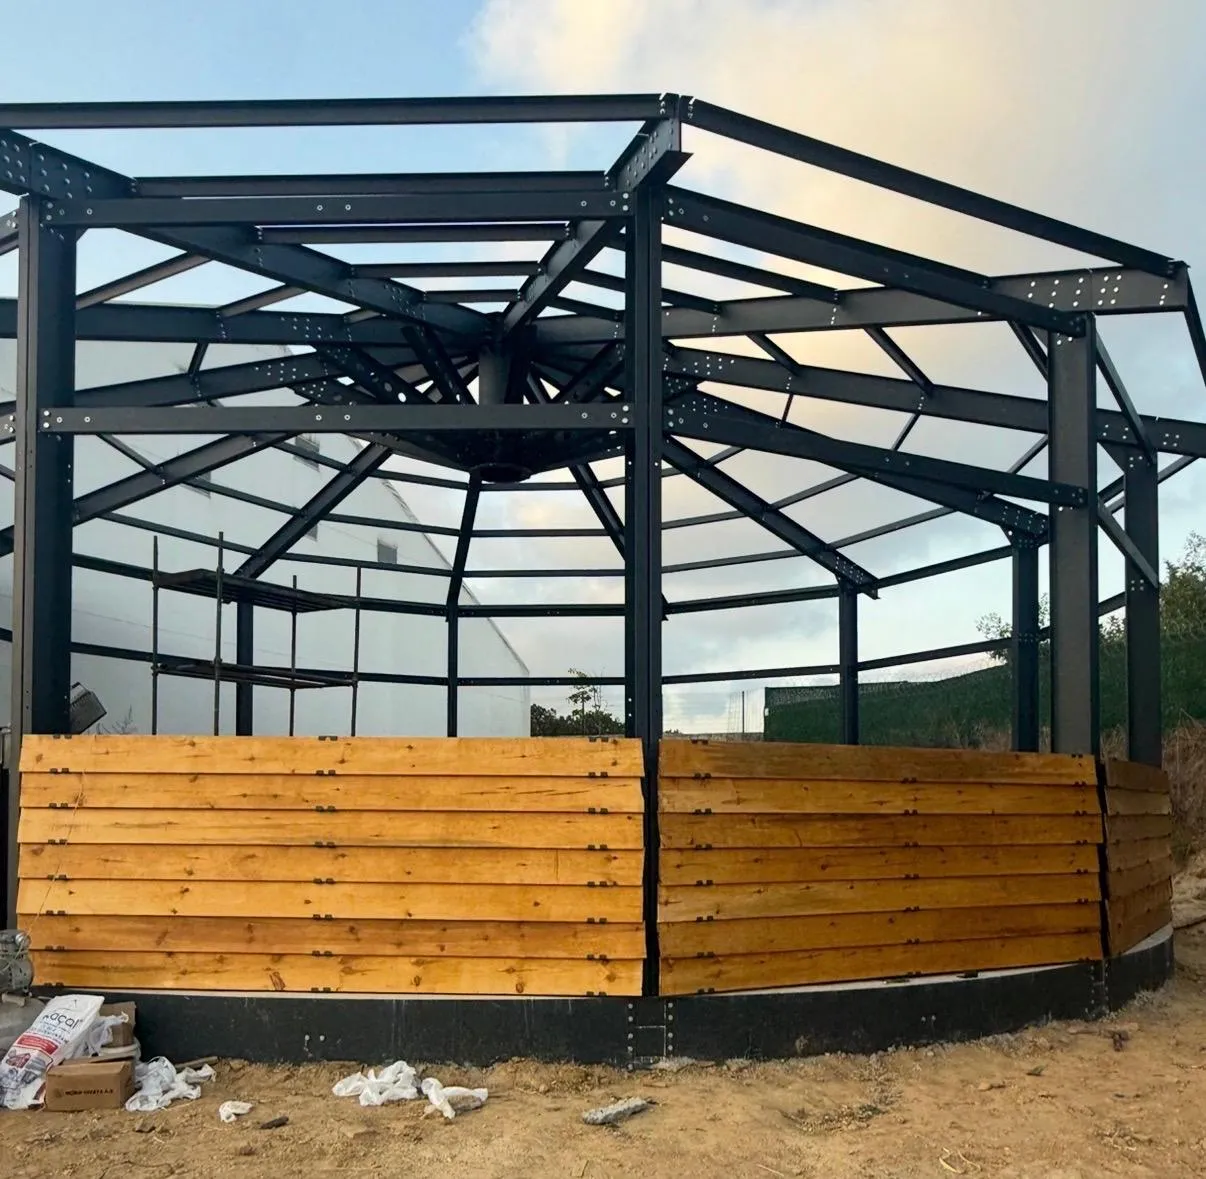
Planning something similar?
Tell us what you want to build; you can attach drawings or photos. We will get back to you as soon as possible.