
Service
Architectural design
We listen to your needs and design the building in 3D, making architectural decisions together with the requirements of the steel system and building services.
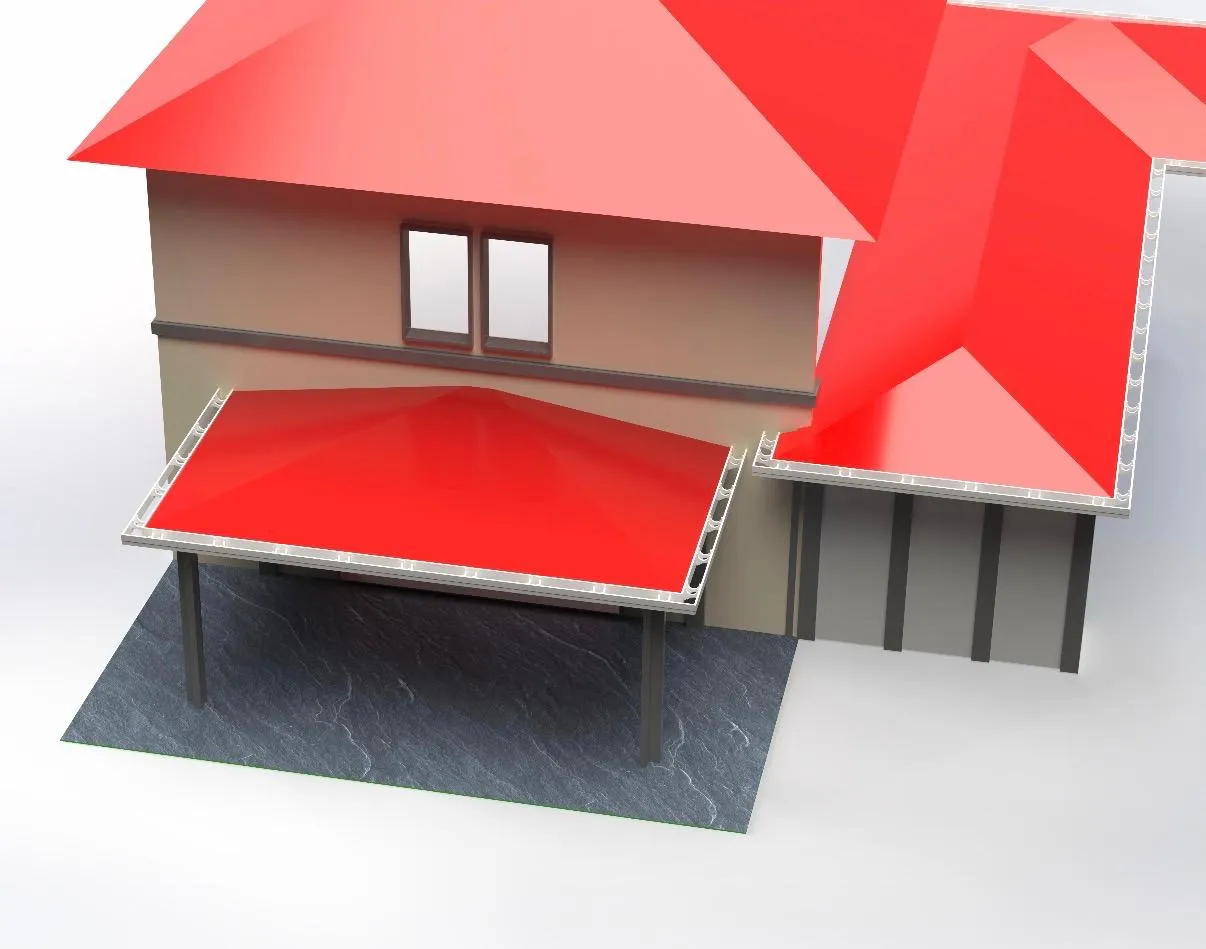
Every project starts with understanding the people who will use the building: how the space will be used, who and what it must hold, and what may change in the future. With this in hand, we design the building in 3D on the computer.
We do not treat architectural design as a stage separate from engineering. Column positions, spans, roof form and façade layout are set together with the fabrication and assembly logic of the steel system. Solutions that look good on paper but struggle on site are ruled out from the start.
What is prepared at the design stage?
- Brief and layout proposal
- 3D model, plans, sections and elevations
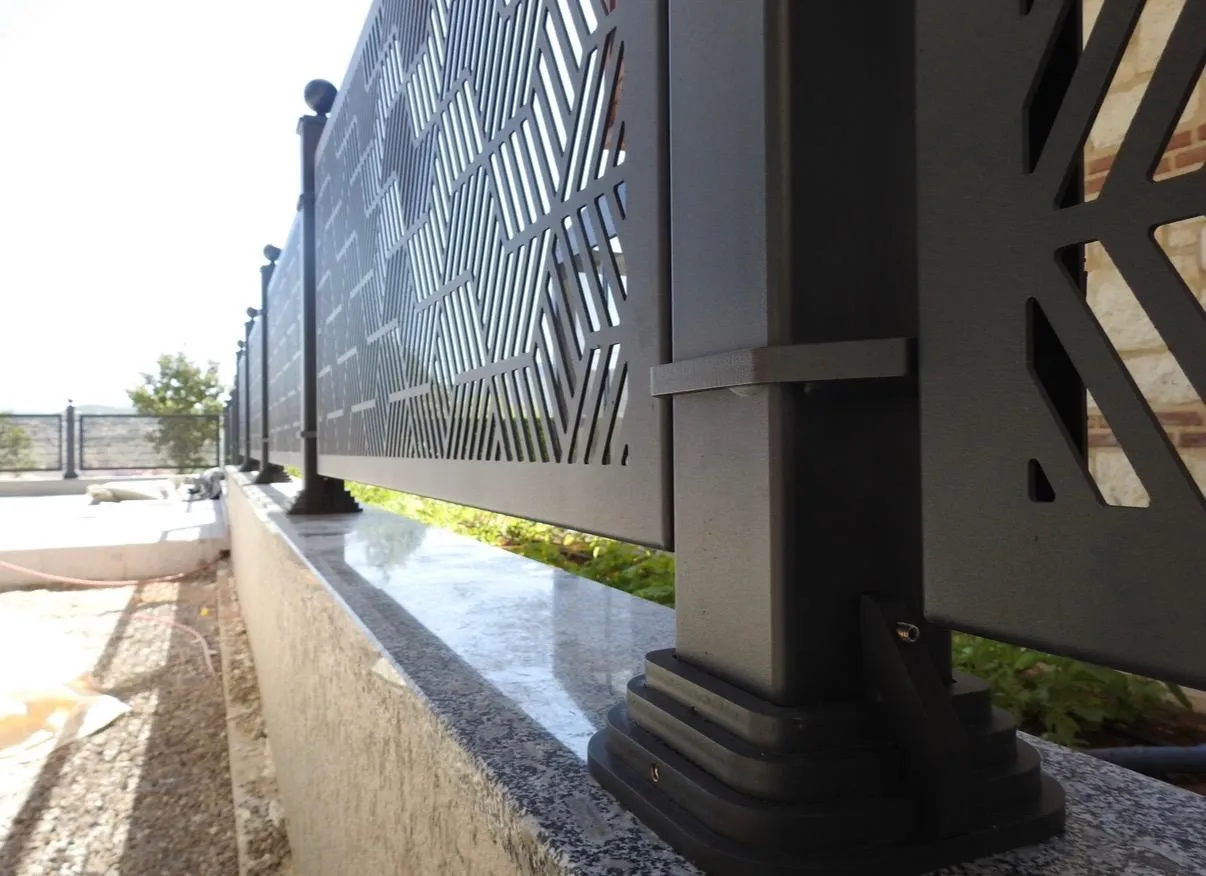
- Material and façade options
- Early planning of water, electrical, rainwater and ventilation routes
- Architectural drawings required for the building permit
Once you approve the design, it moves on to engineering and structural design on the same model, so no decision gets lost along the way.
How we work
-
1
Meeting
We listen to your needs, the site or existing building, and your expectations.
-
2
3D design
We develop the layout and form of the building in a 3D model.
-
3
Options and approval
We review material, façade and interior options together.
-
4
Drawings
We prepare the architectural drawings of the approved design.
Frequently asked questions
All questionsWe have a plot or an existing building; can you start the design from there?
Yes. The plot’s dimensions, slope and zoning conditions, or the condition of the existing building, are inputs to the design. We can start with whatever drawings, photos and documents you have.
Can we see the building before approving the design?
Because we develop the design on a 3D model, you can review the building inside and out and see changes before you approve them.
Other services
-
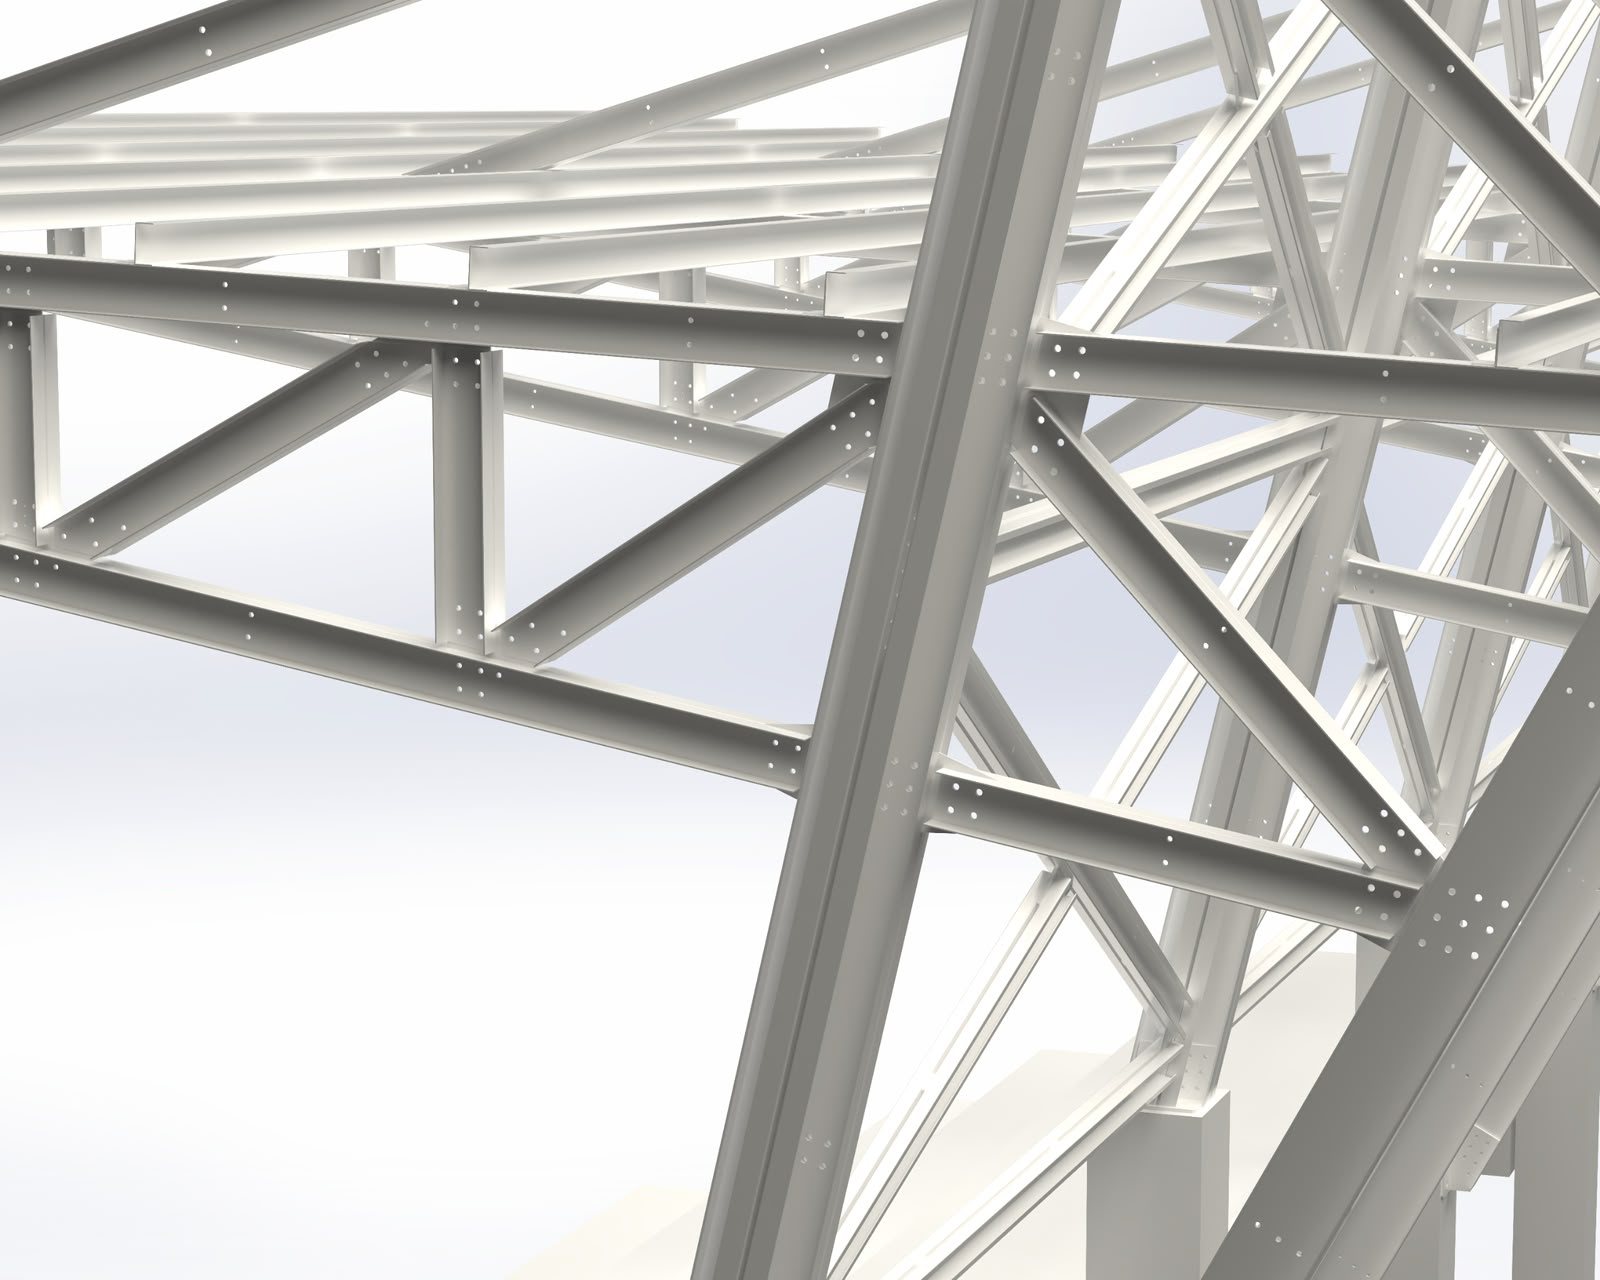
Engineering and structural design
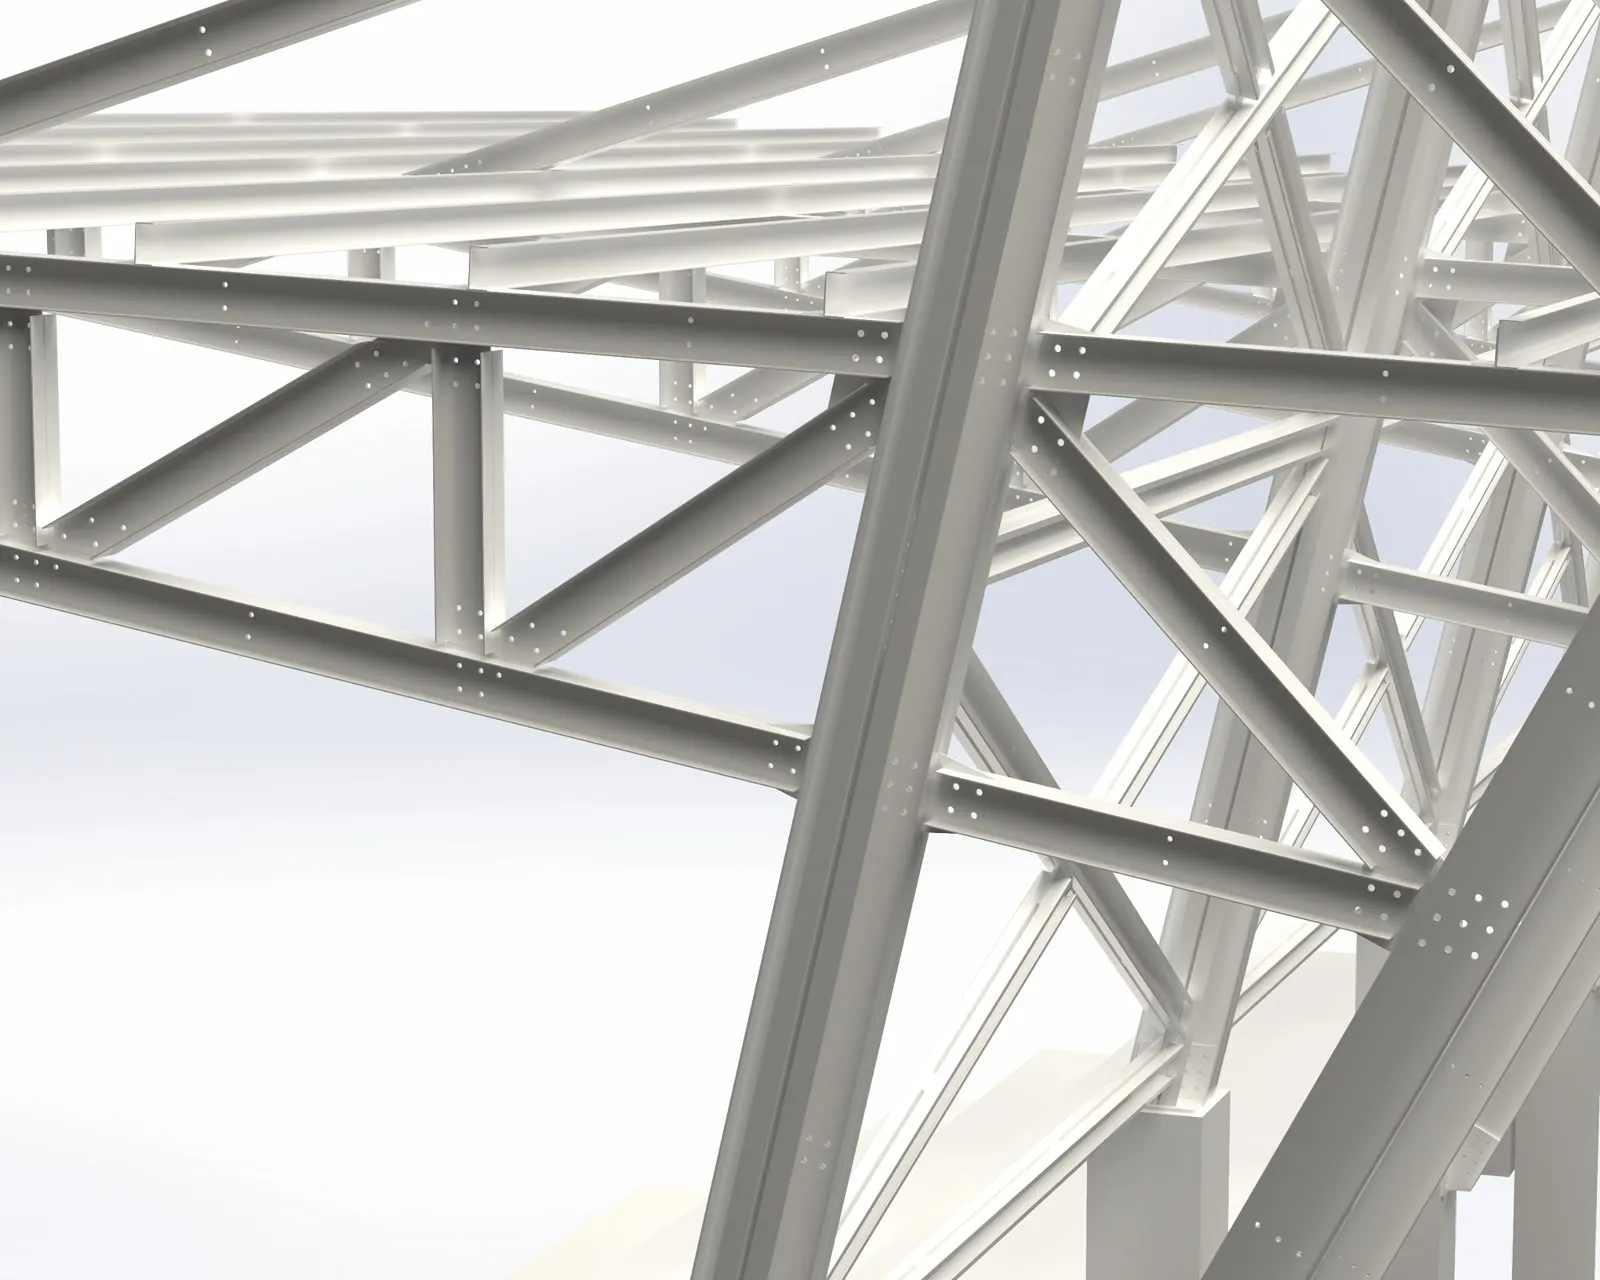
We design the structural system to current regulations and resolve connection details and building services early in the design.
-
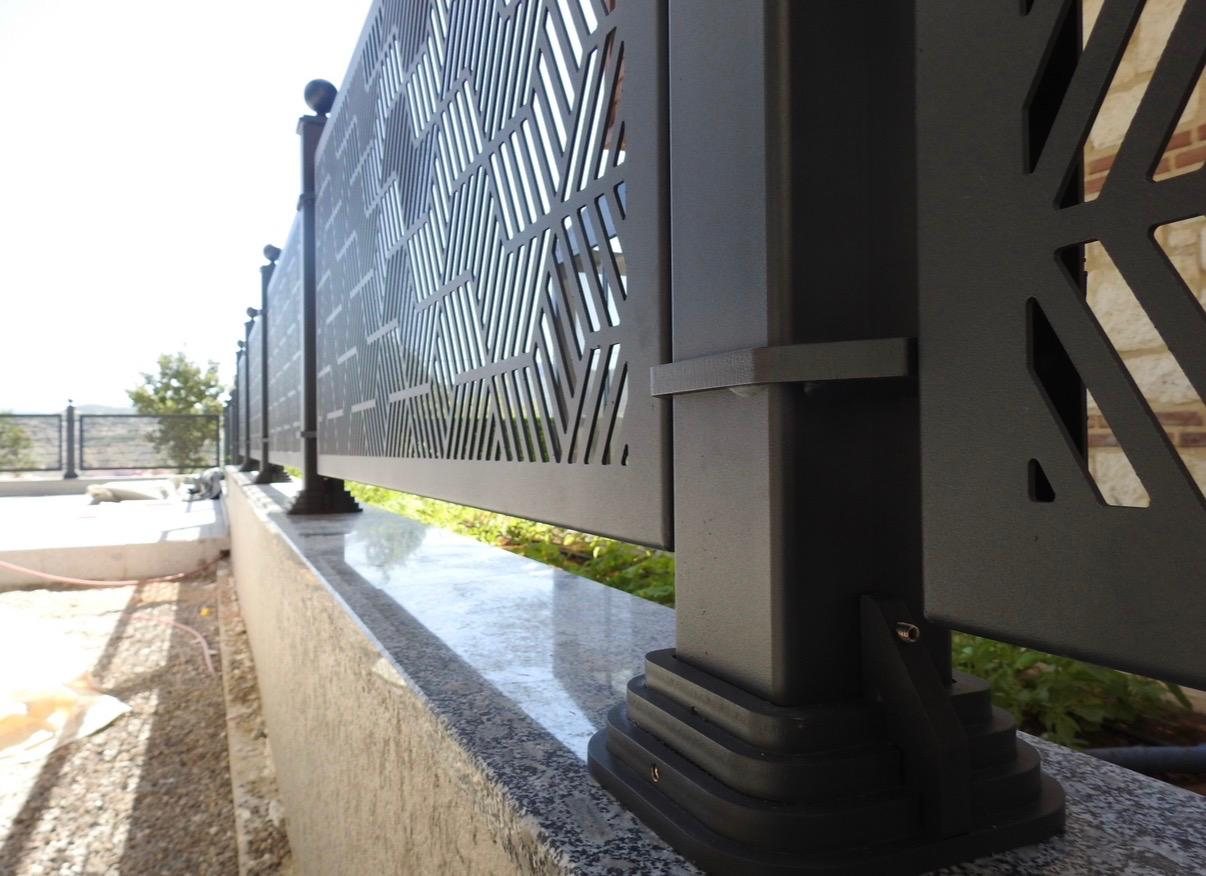
Steel fabrication
Structural parts are made ready for assembly in our three workshops: welding stays in the workshop, and parts reach the site ready to be…
-
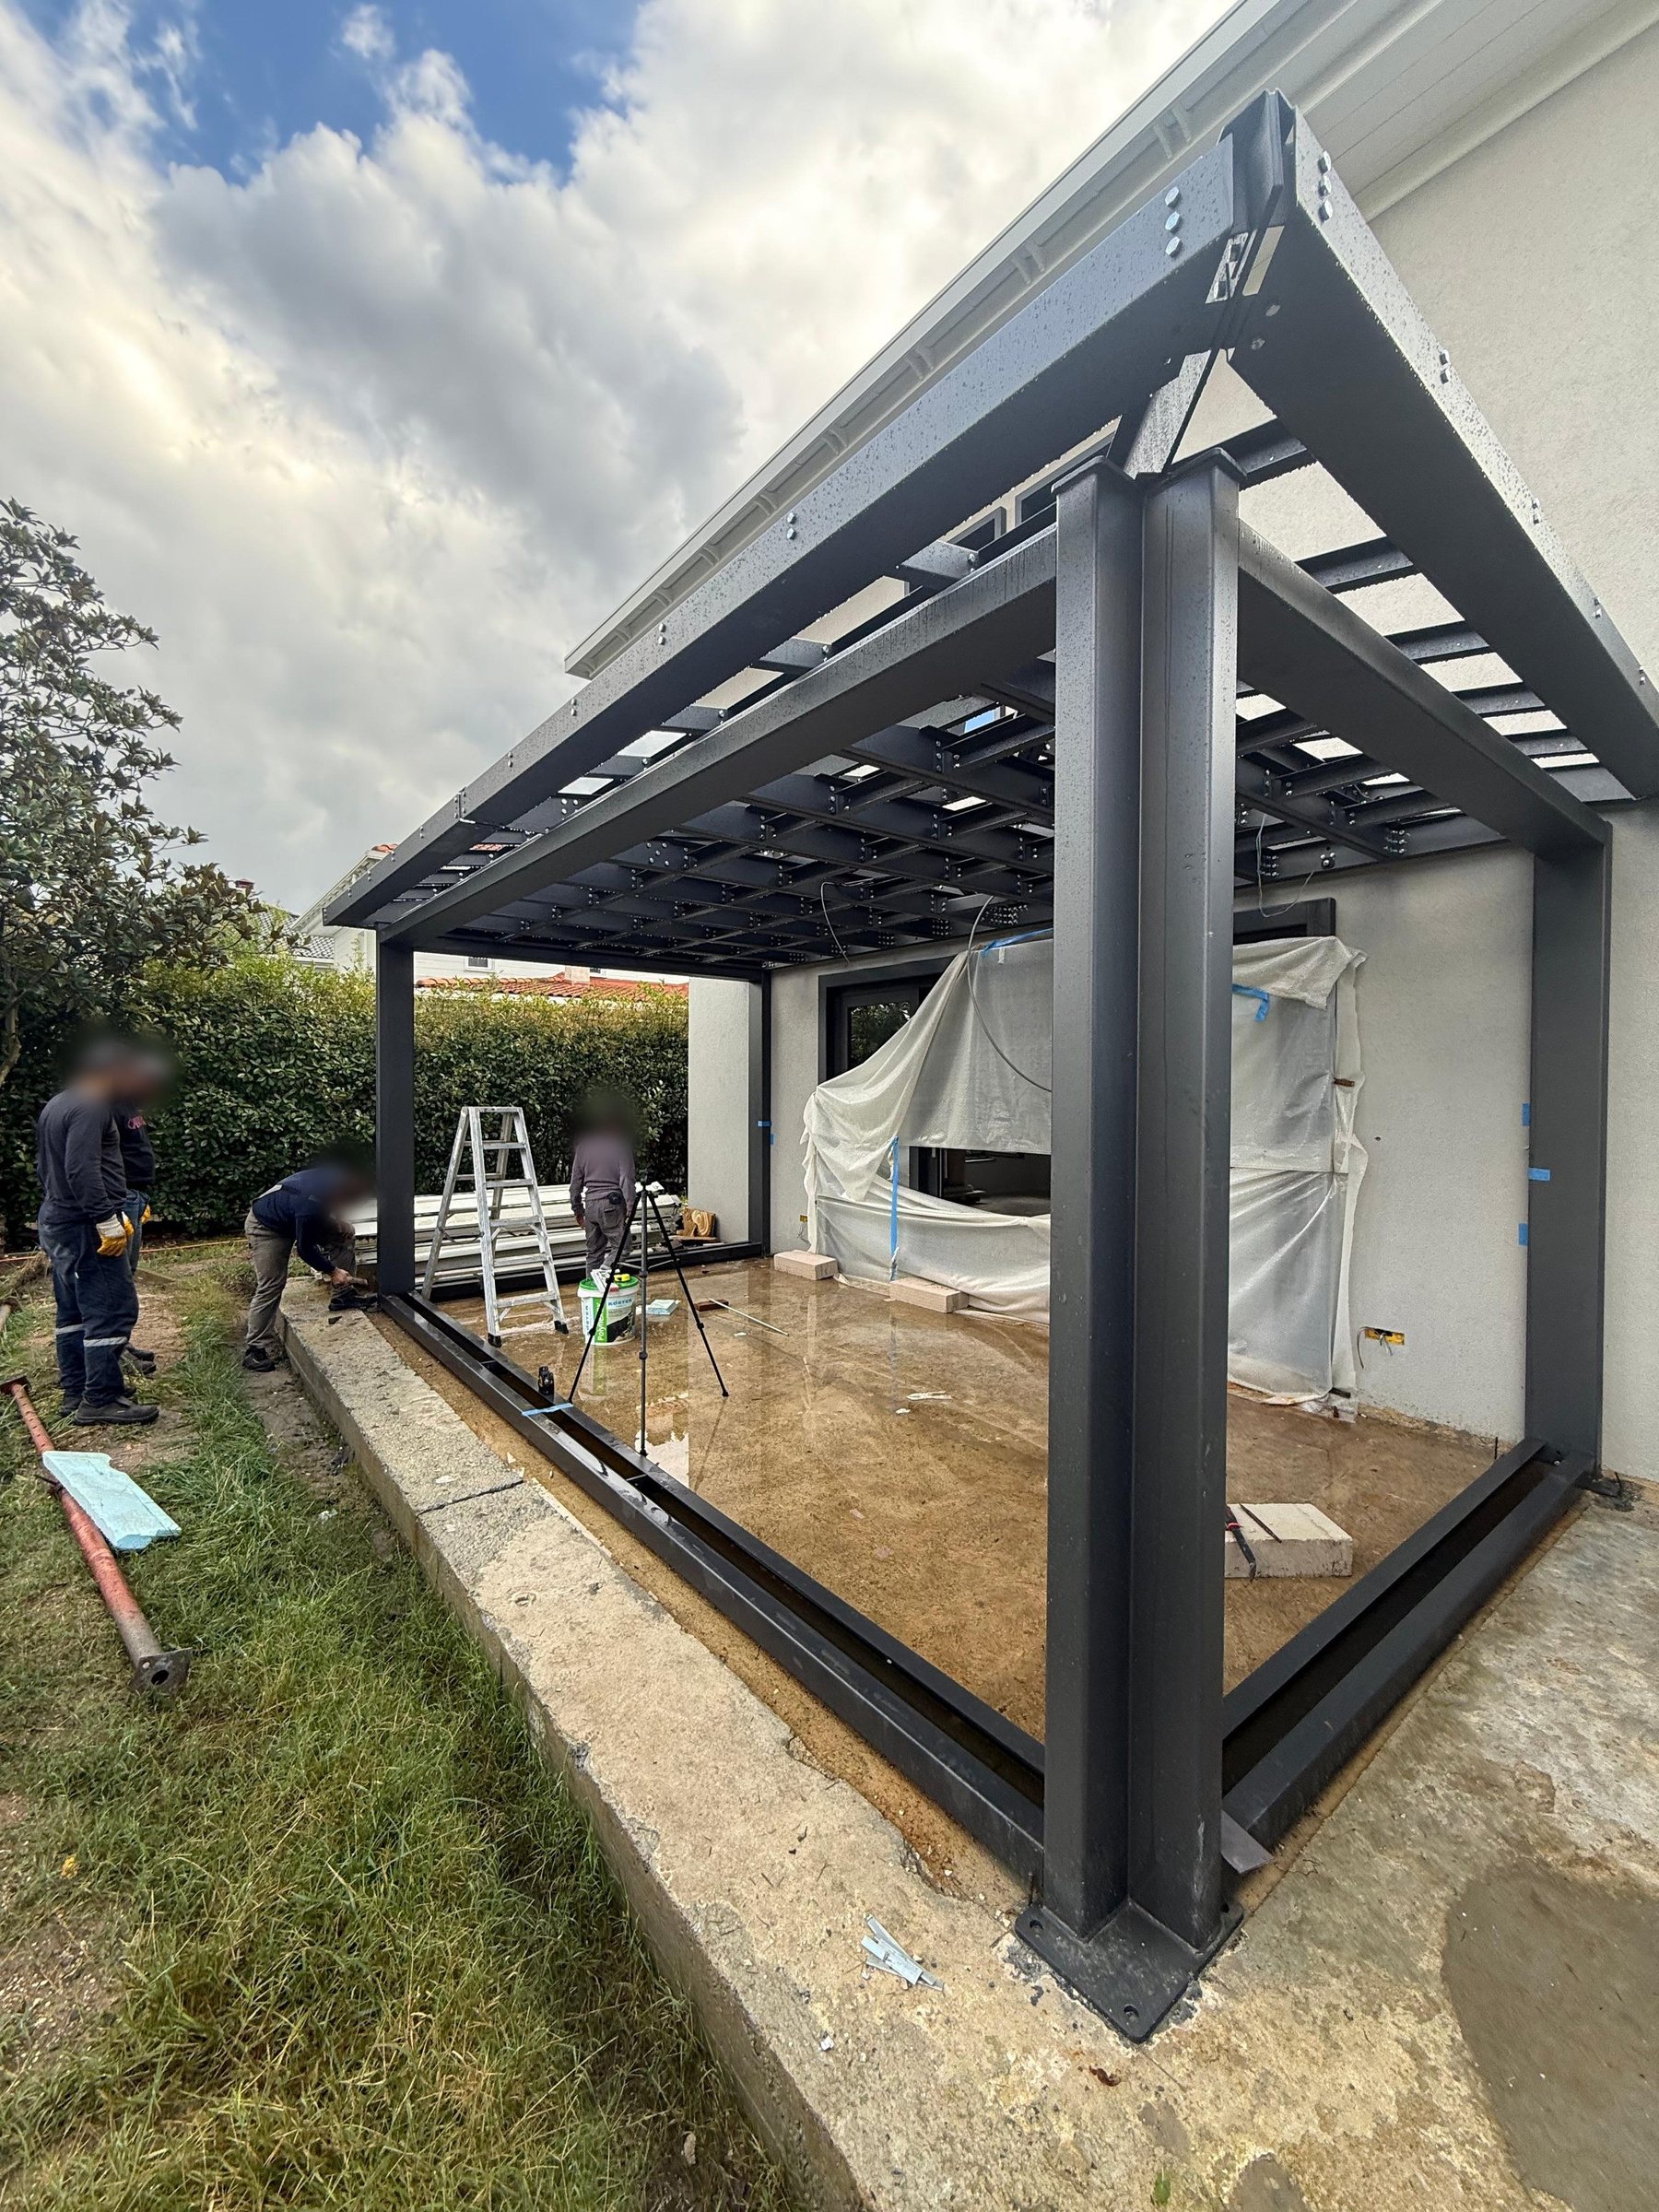
Assembly
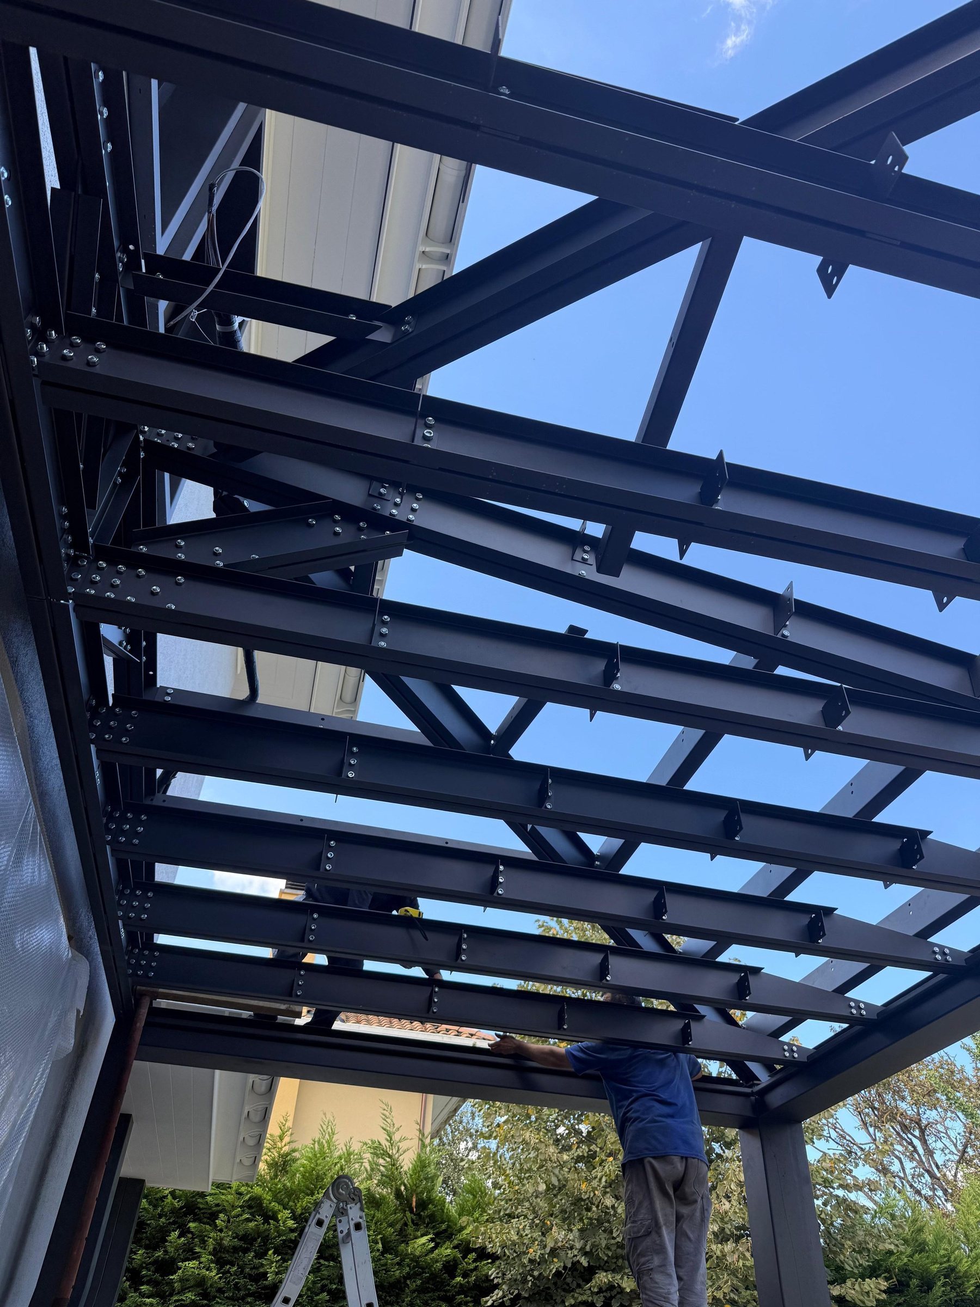
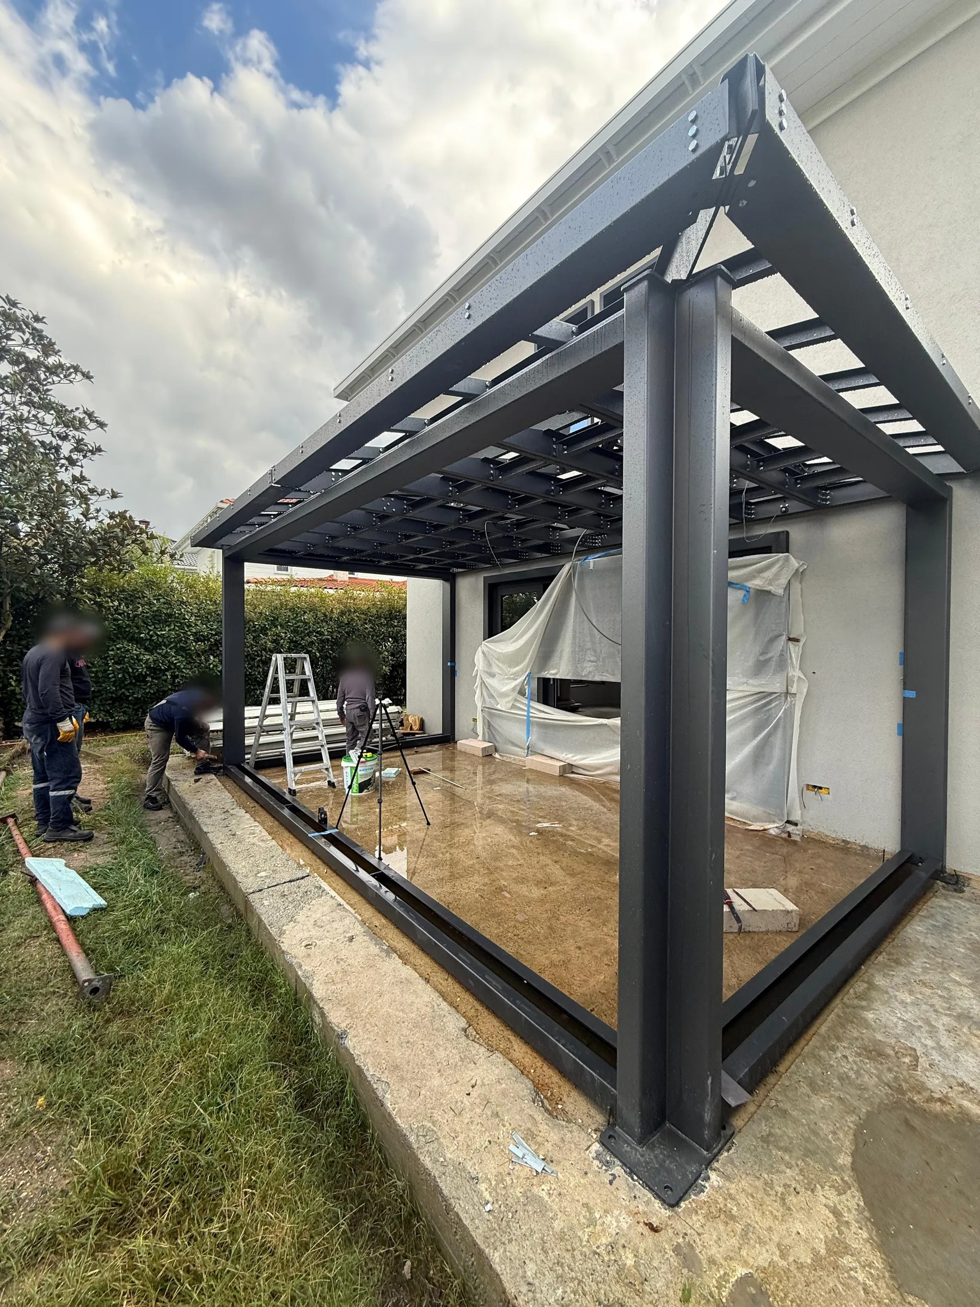
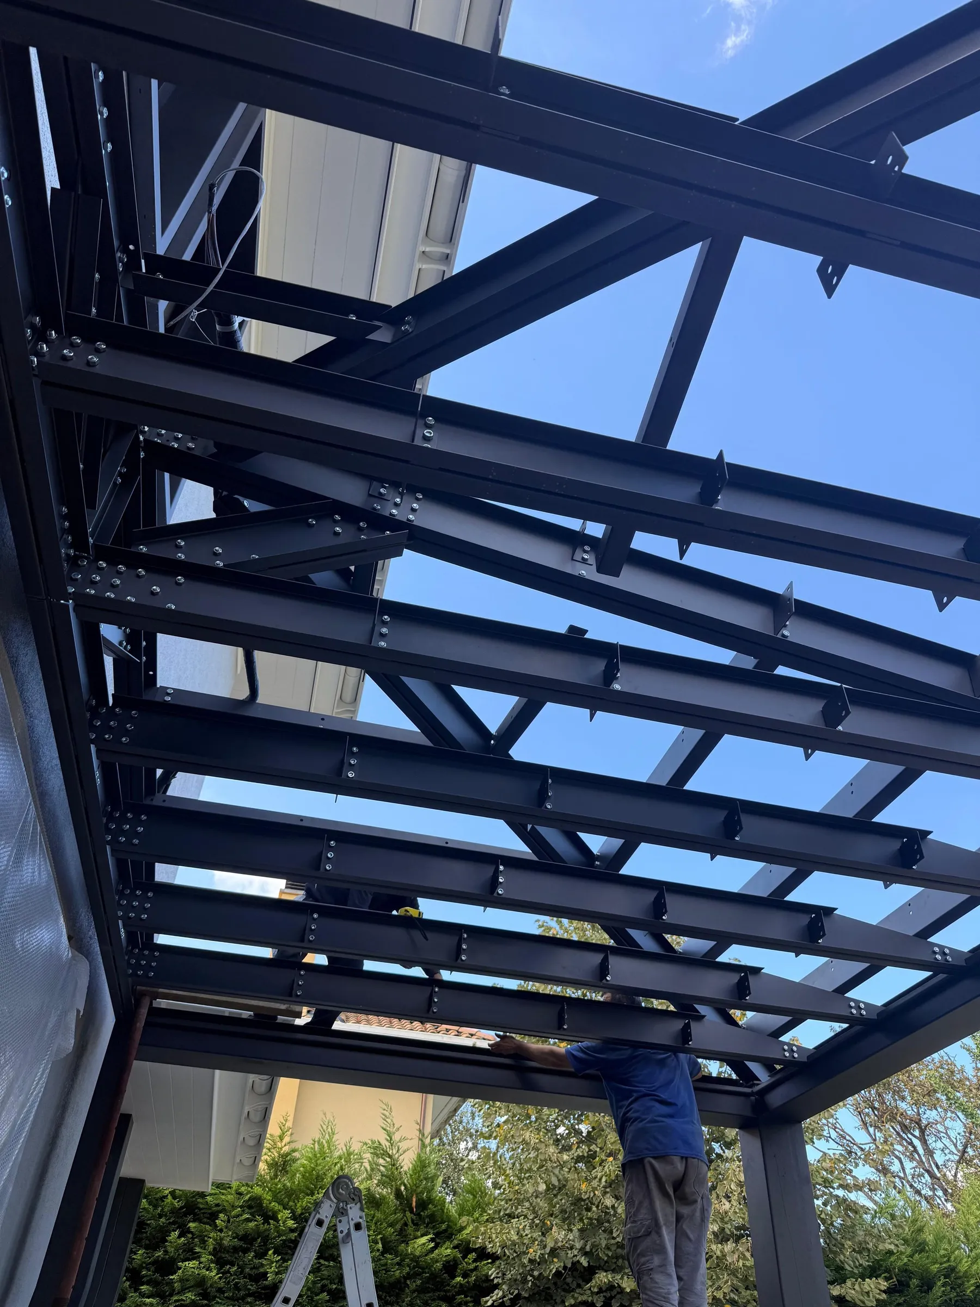
Controlled, fast on-site assembly with mechanical, bolted connections; the place and order of every part is set at the design stage.
-
Turnkey delivery
We run design, engineering, fabrication and assembly under one roof, with every stage from foundation to roof planned in advance.
Planning something similar?
Tell us what you want to build; you can attach drawings or photos. We will get back to you as soon as possible.