

Service
Engineering and structural design
We design the structural system to current regulations and resolve connection details and building services early in the design.
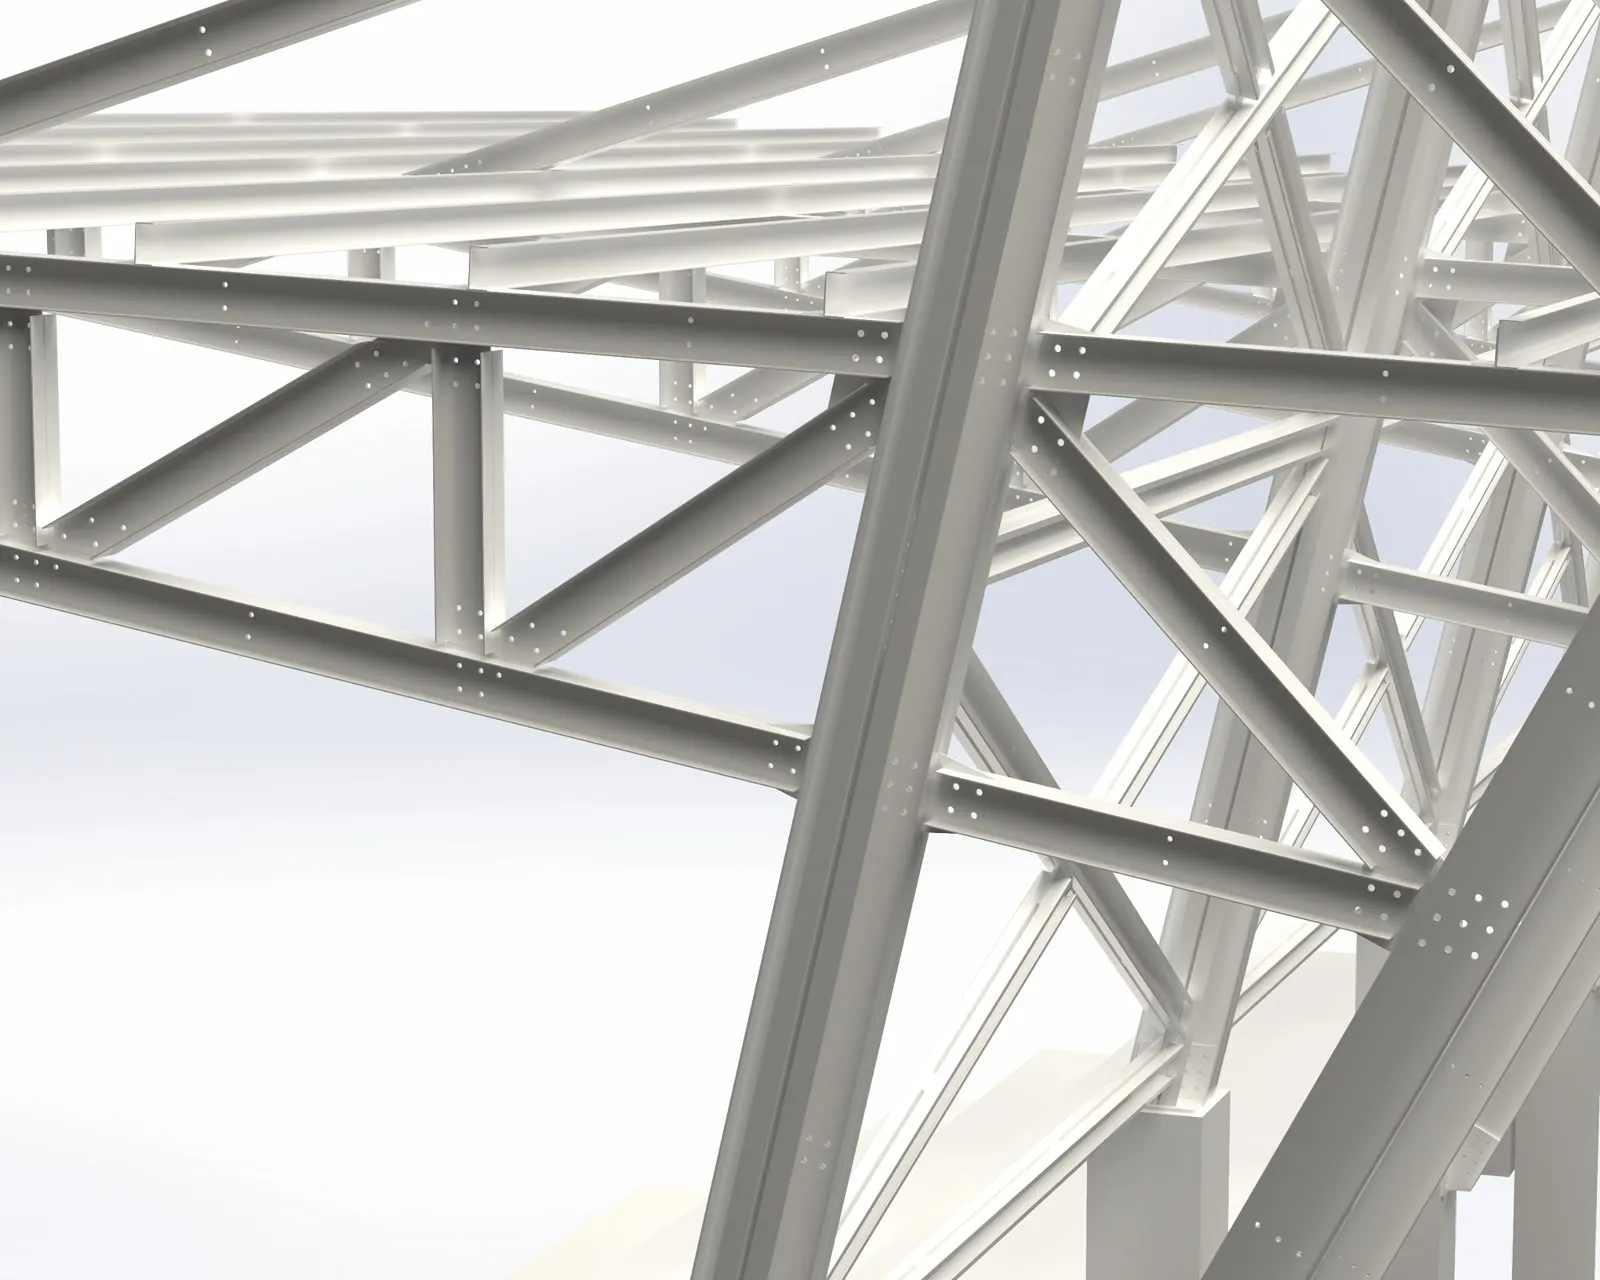
The knowledge and experience we have built up in engineering since 1978 is the foundation of our work. In our engineering office, the structural system of every building is calculated individually for its use and the conditions of its site.
Structural calculations follow current regulations, notably the Turkish Building Earthquake Code and the Turkish regulation on the design, calculation and construction of steel structures. Besides snow, wind and earthquake loads, loads specific to the building, such as cranes, grandstands or heavy equipment, are taken into account.
Connections are designed from the start
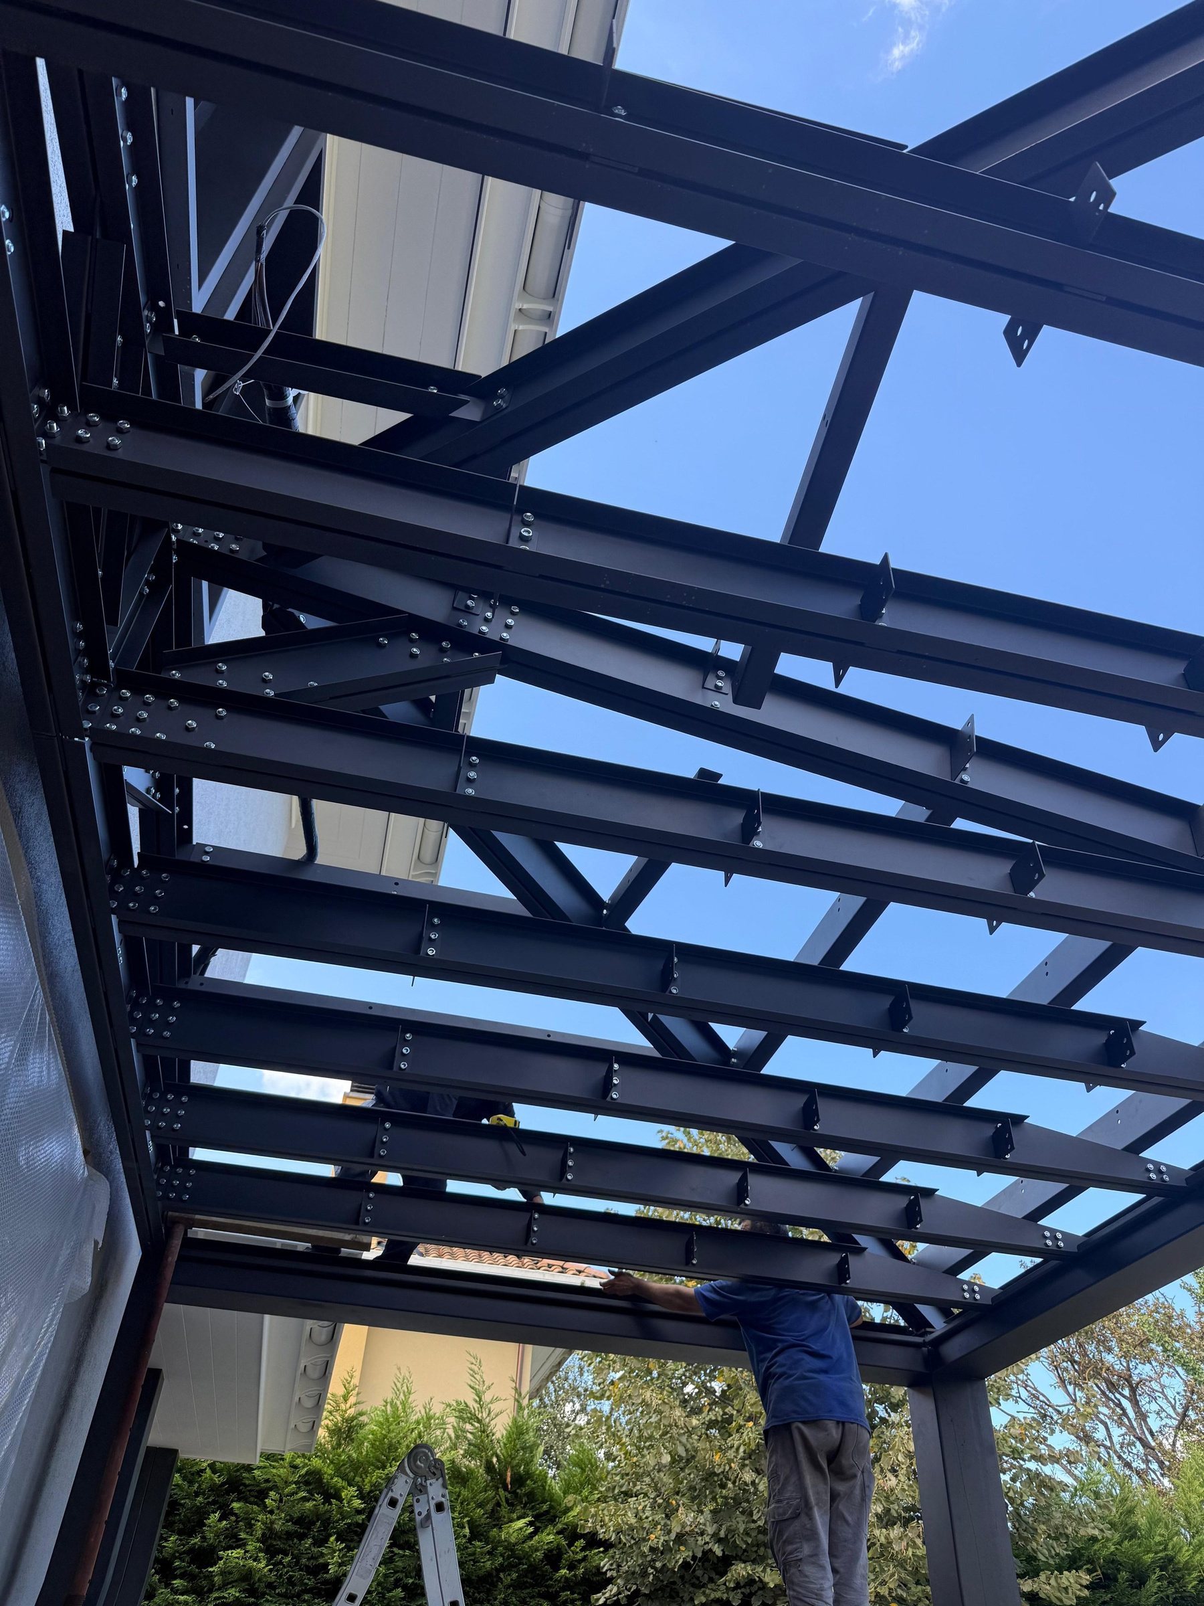
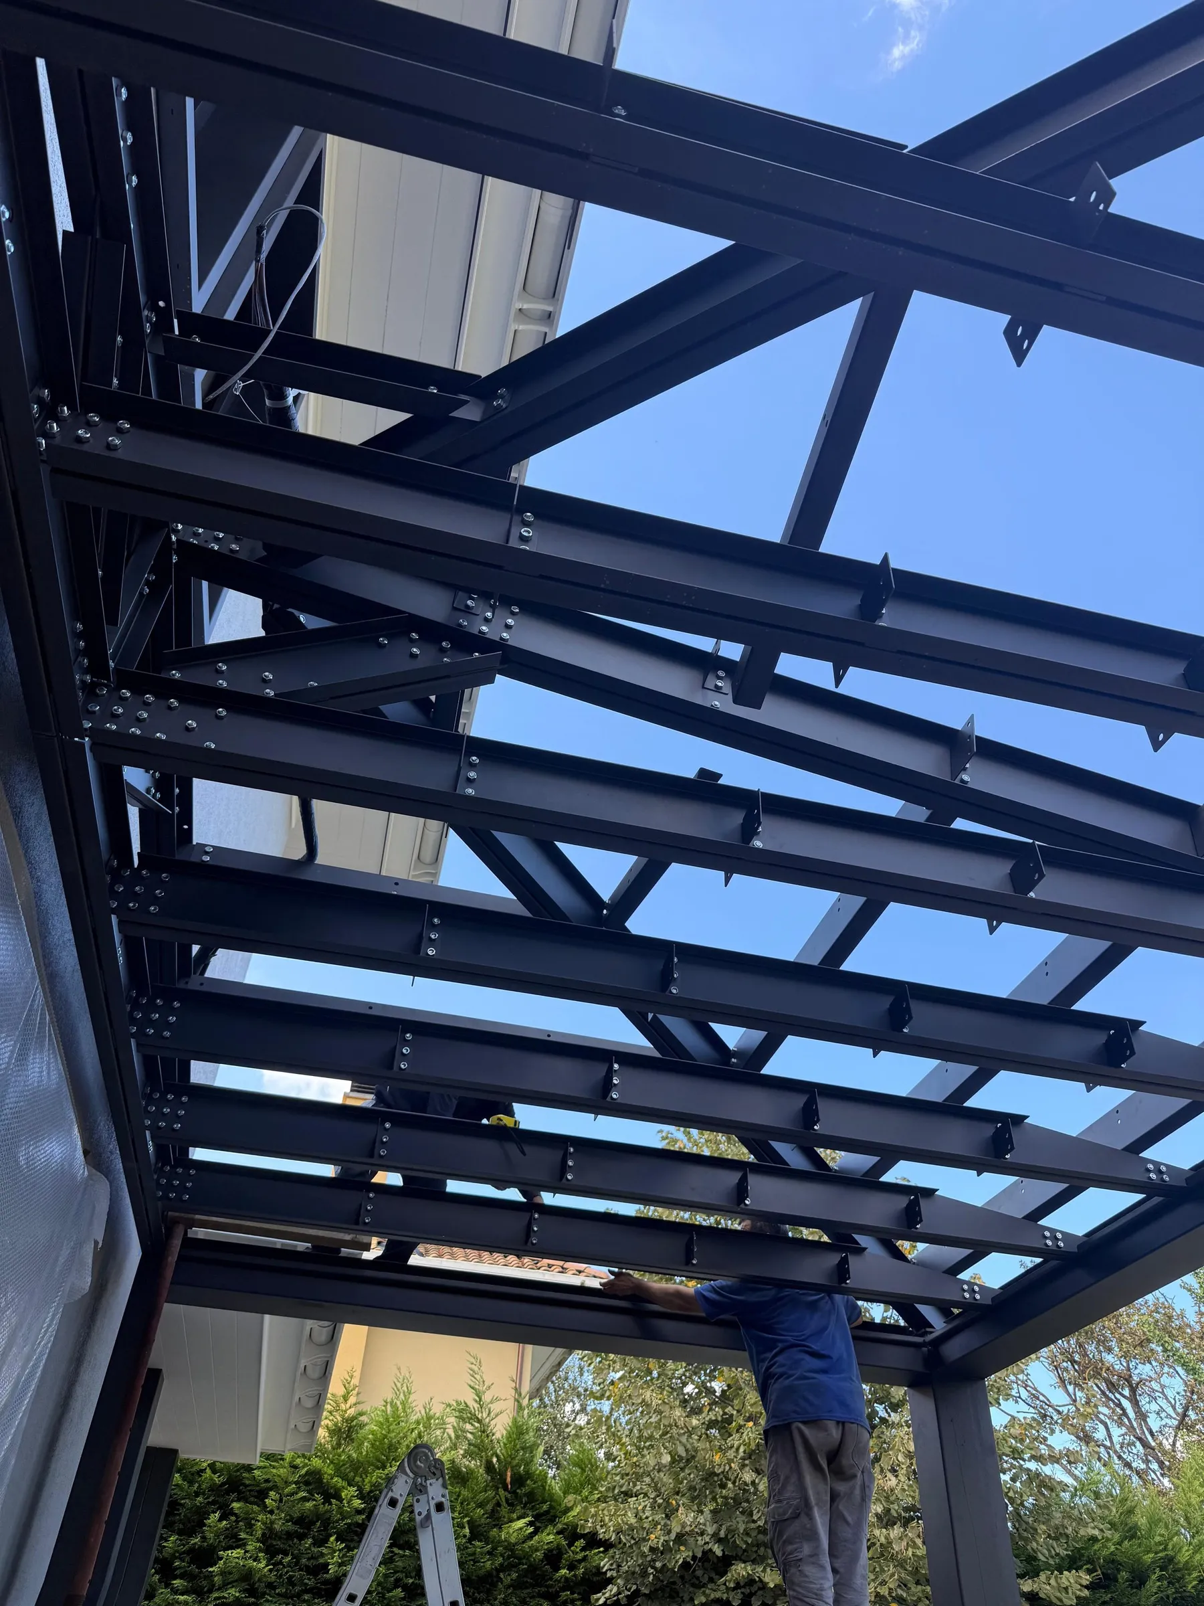
Our system keeps welding to a minimum and relies on mechanical, bolted connections. That is why every connection is detailed before the parts reach the workshop: which part goes where, with which bolt and in what order is known in advance.
How water, electrical, rainwater and ventilation lines relate to the structure is also planned at this stage, so there is no need to drill holes or search for routes on site later.
What the engineering stage delivers
- Structural calculation report
- Structural and foundation drawings
- Connection details
- Shop drawings and parts lists
How we work
-
1
Loads and ground
The building’s use, regional loads and ground survey results are established.
-
2
Structural model
The structural system is modelled on the computer.
-
3
Calculation and checks
Members and connections are sized to the regulations.
-
4
Details and shop drawings
Connection details, shop drawings and parts lists are prepared.
Frequently asked questions
All questionsHow do steel buildings behave in an earthquake?
Steel is ductile: it can deform under load before it breaks, and with well-designed connections this property is the basis of earthquake resistance. It is also lighter than reinforced concrete, so the seismic forces acting on the building are smaller. We carry out our calculations to the current earthquake code.
Is a ground survey required?
Foundation design depends on the ground’s properties, and for most buildings a ground survey report is also required for the permit. We base the foundation design on the survey report prepared by an authorised firm.
Other services
-
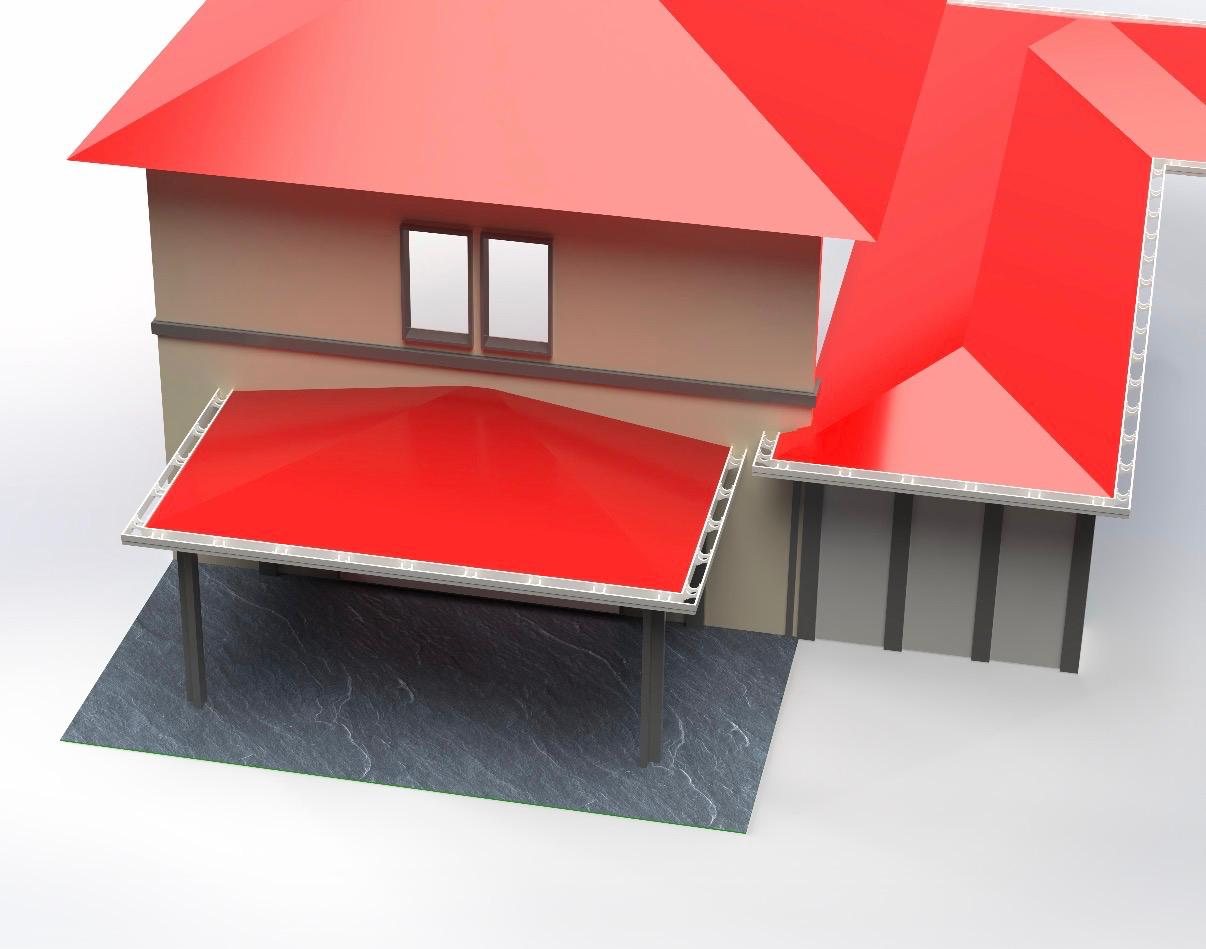
Architectural design
We listen to your needs and design the building in 3D, making architectural decisions together with the requirements of the steel system…
-
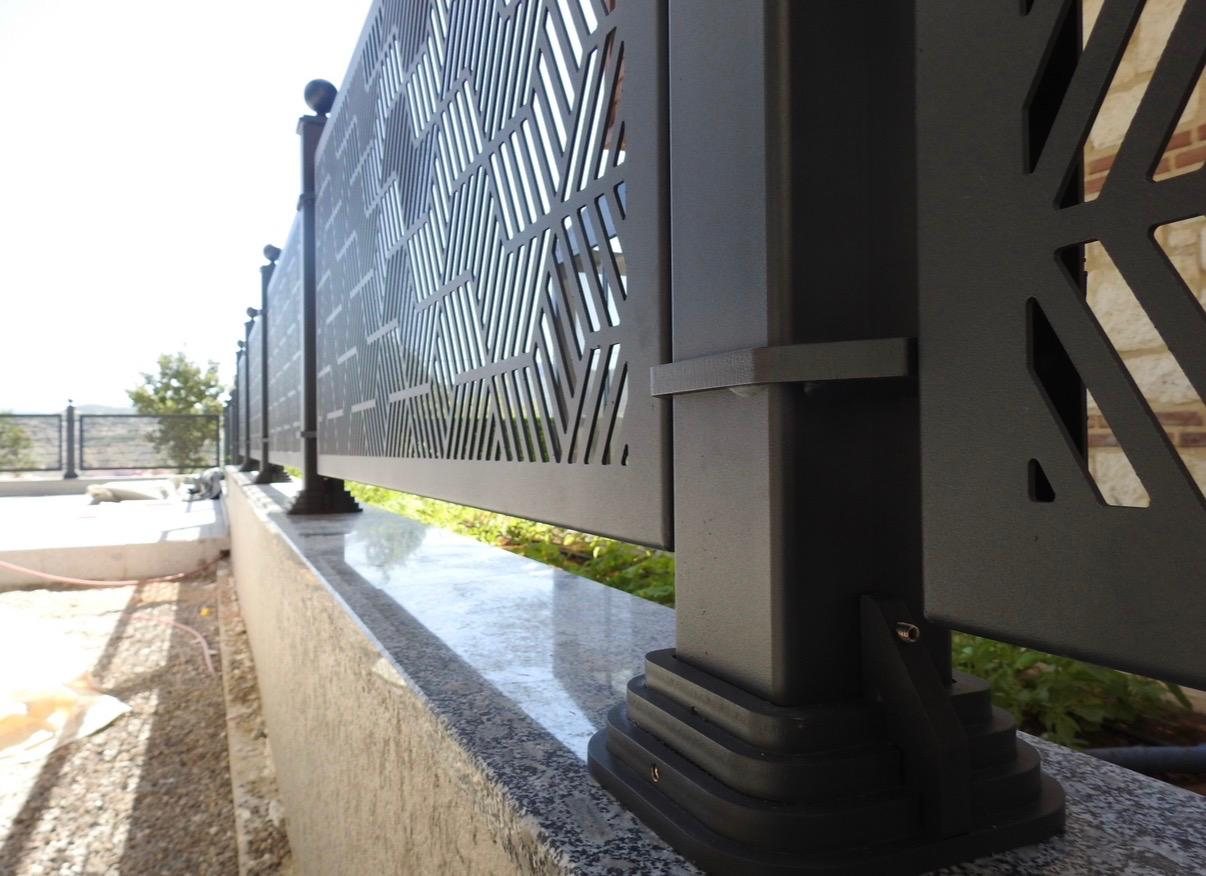
Steel fabrication
Structural parts are made ready for assembly in our three workshops: welding stays in the workshop, and parts reach the site ready to be…
-
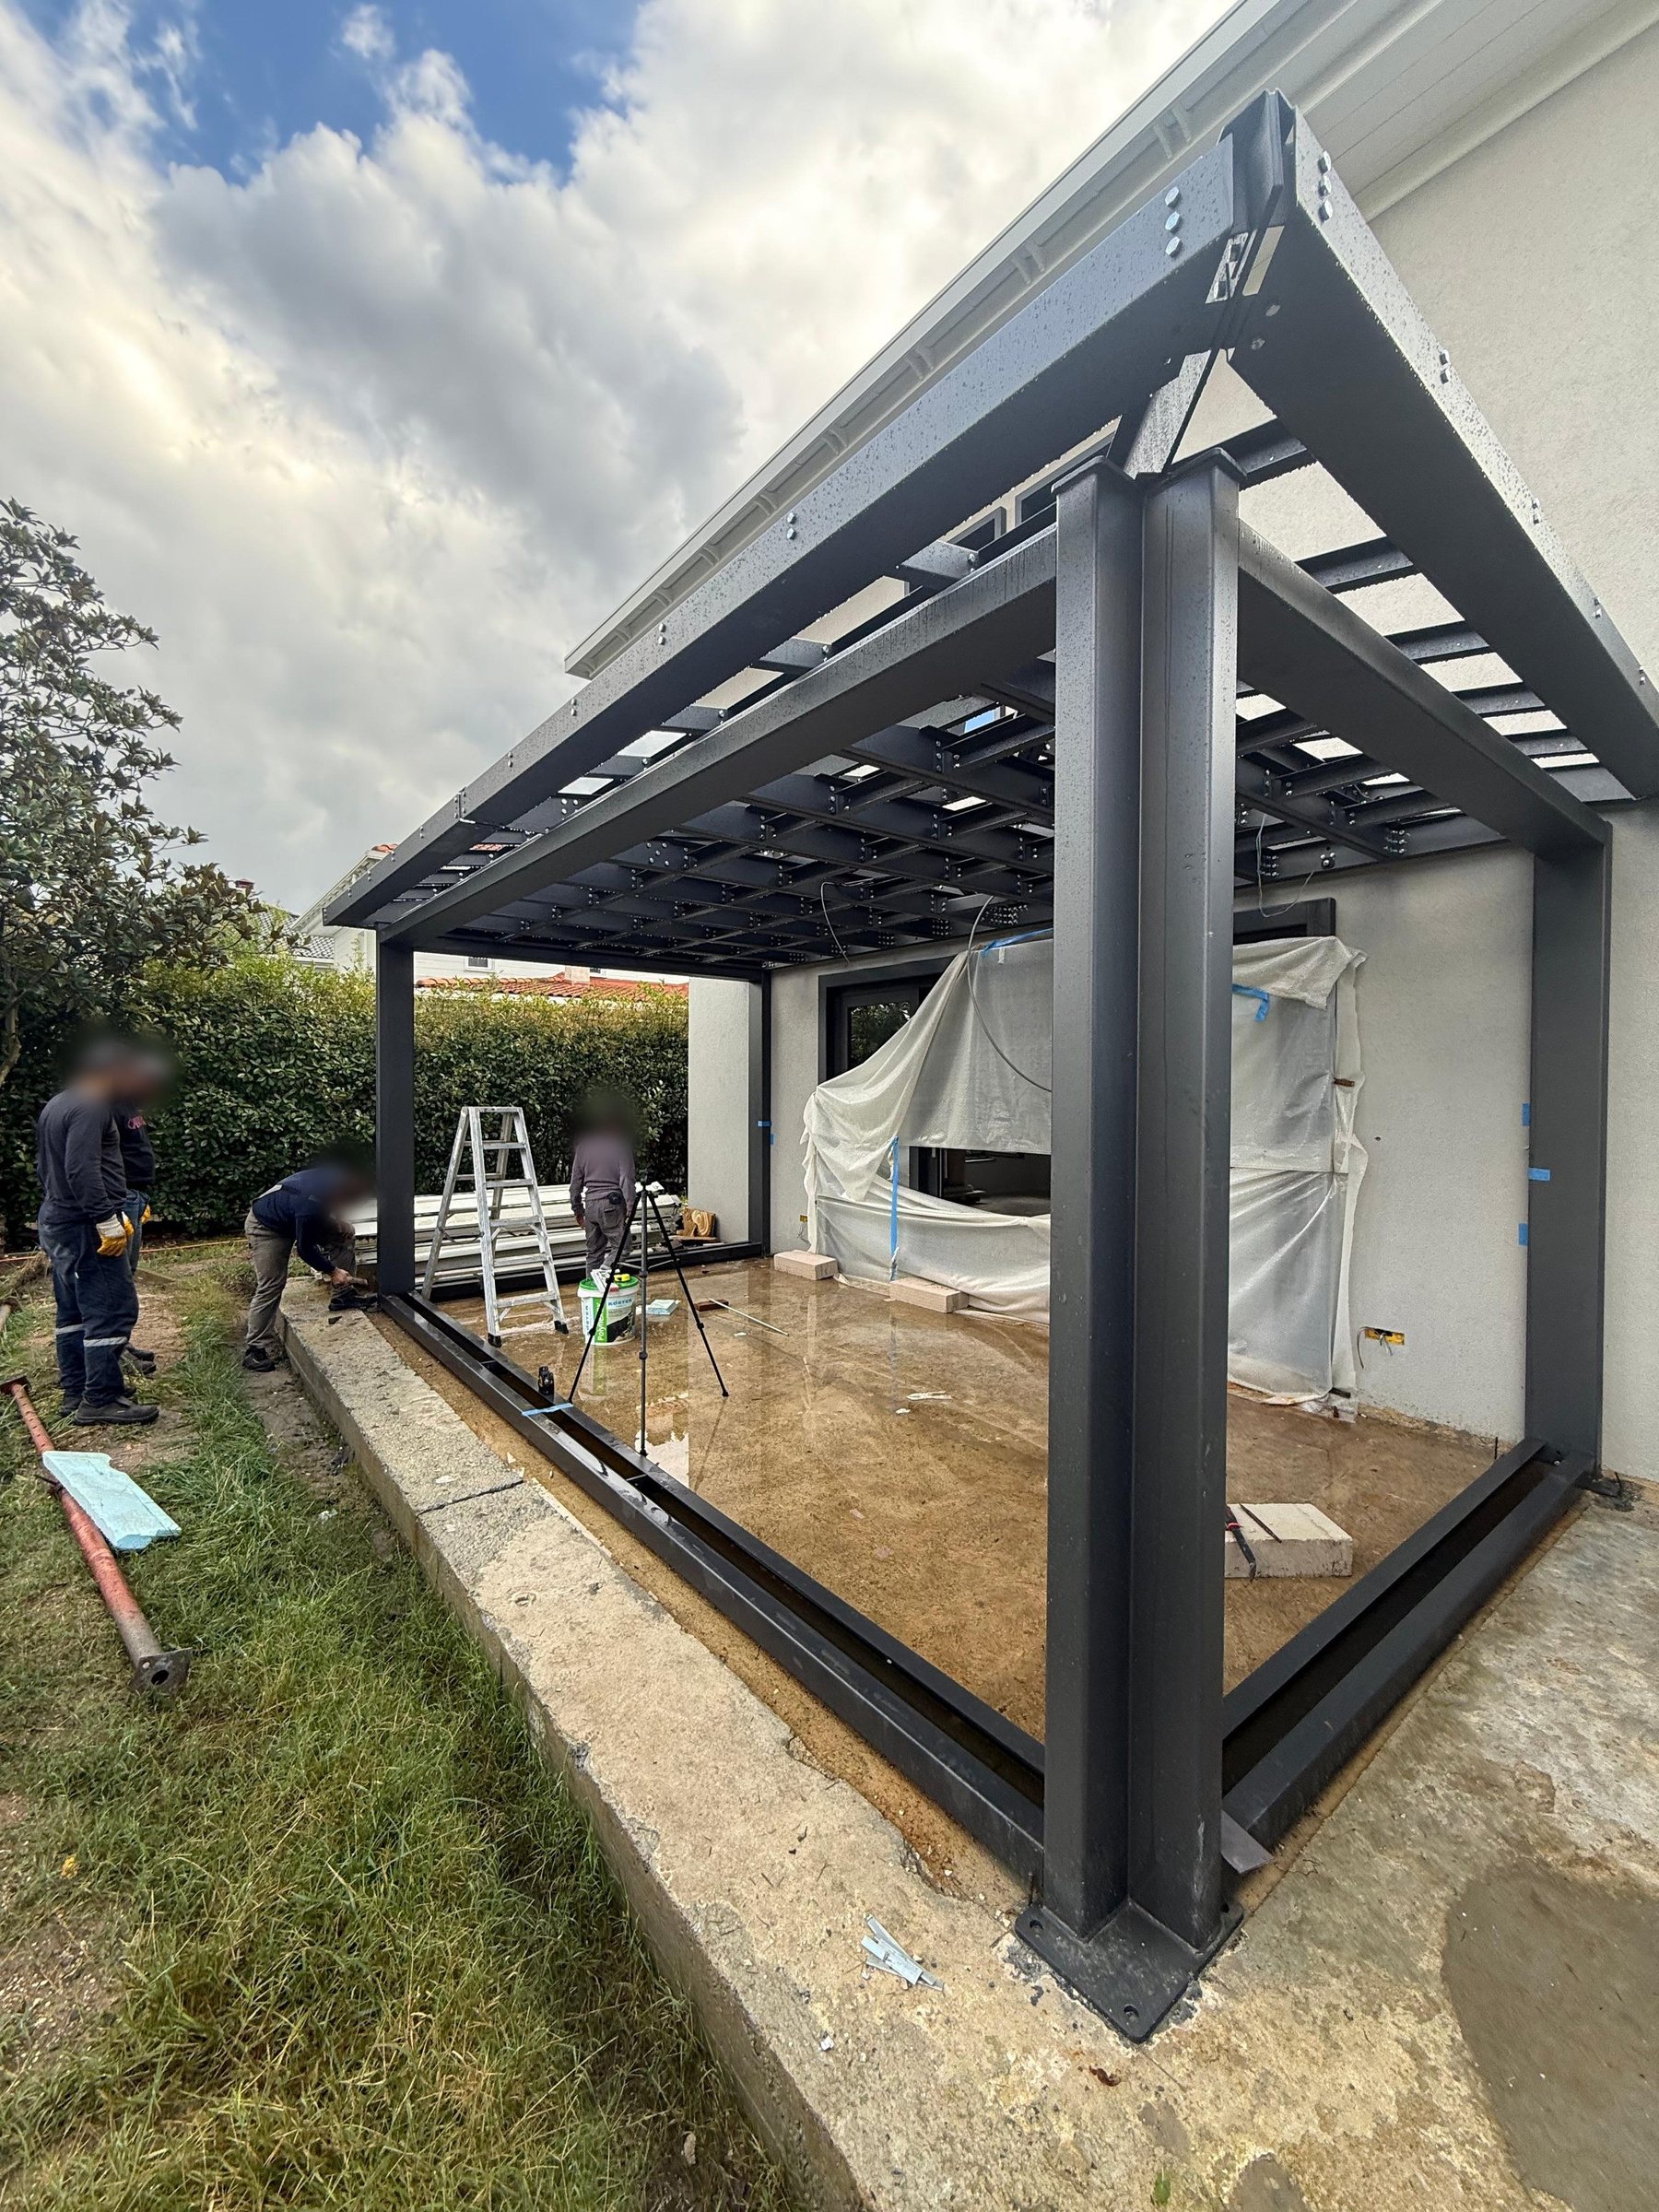
Assembly
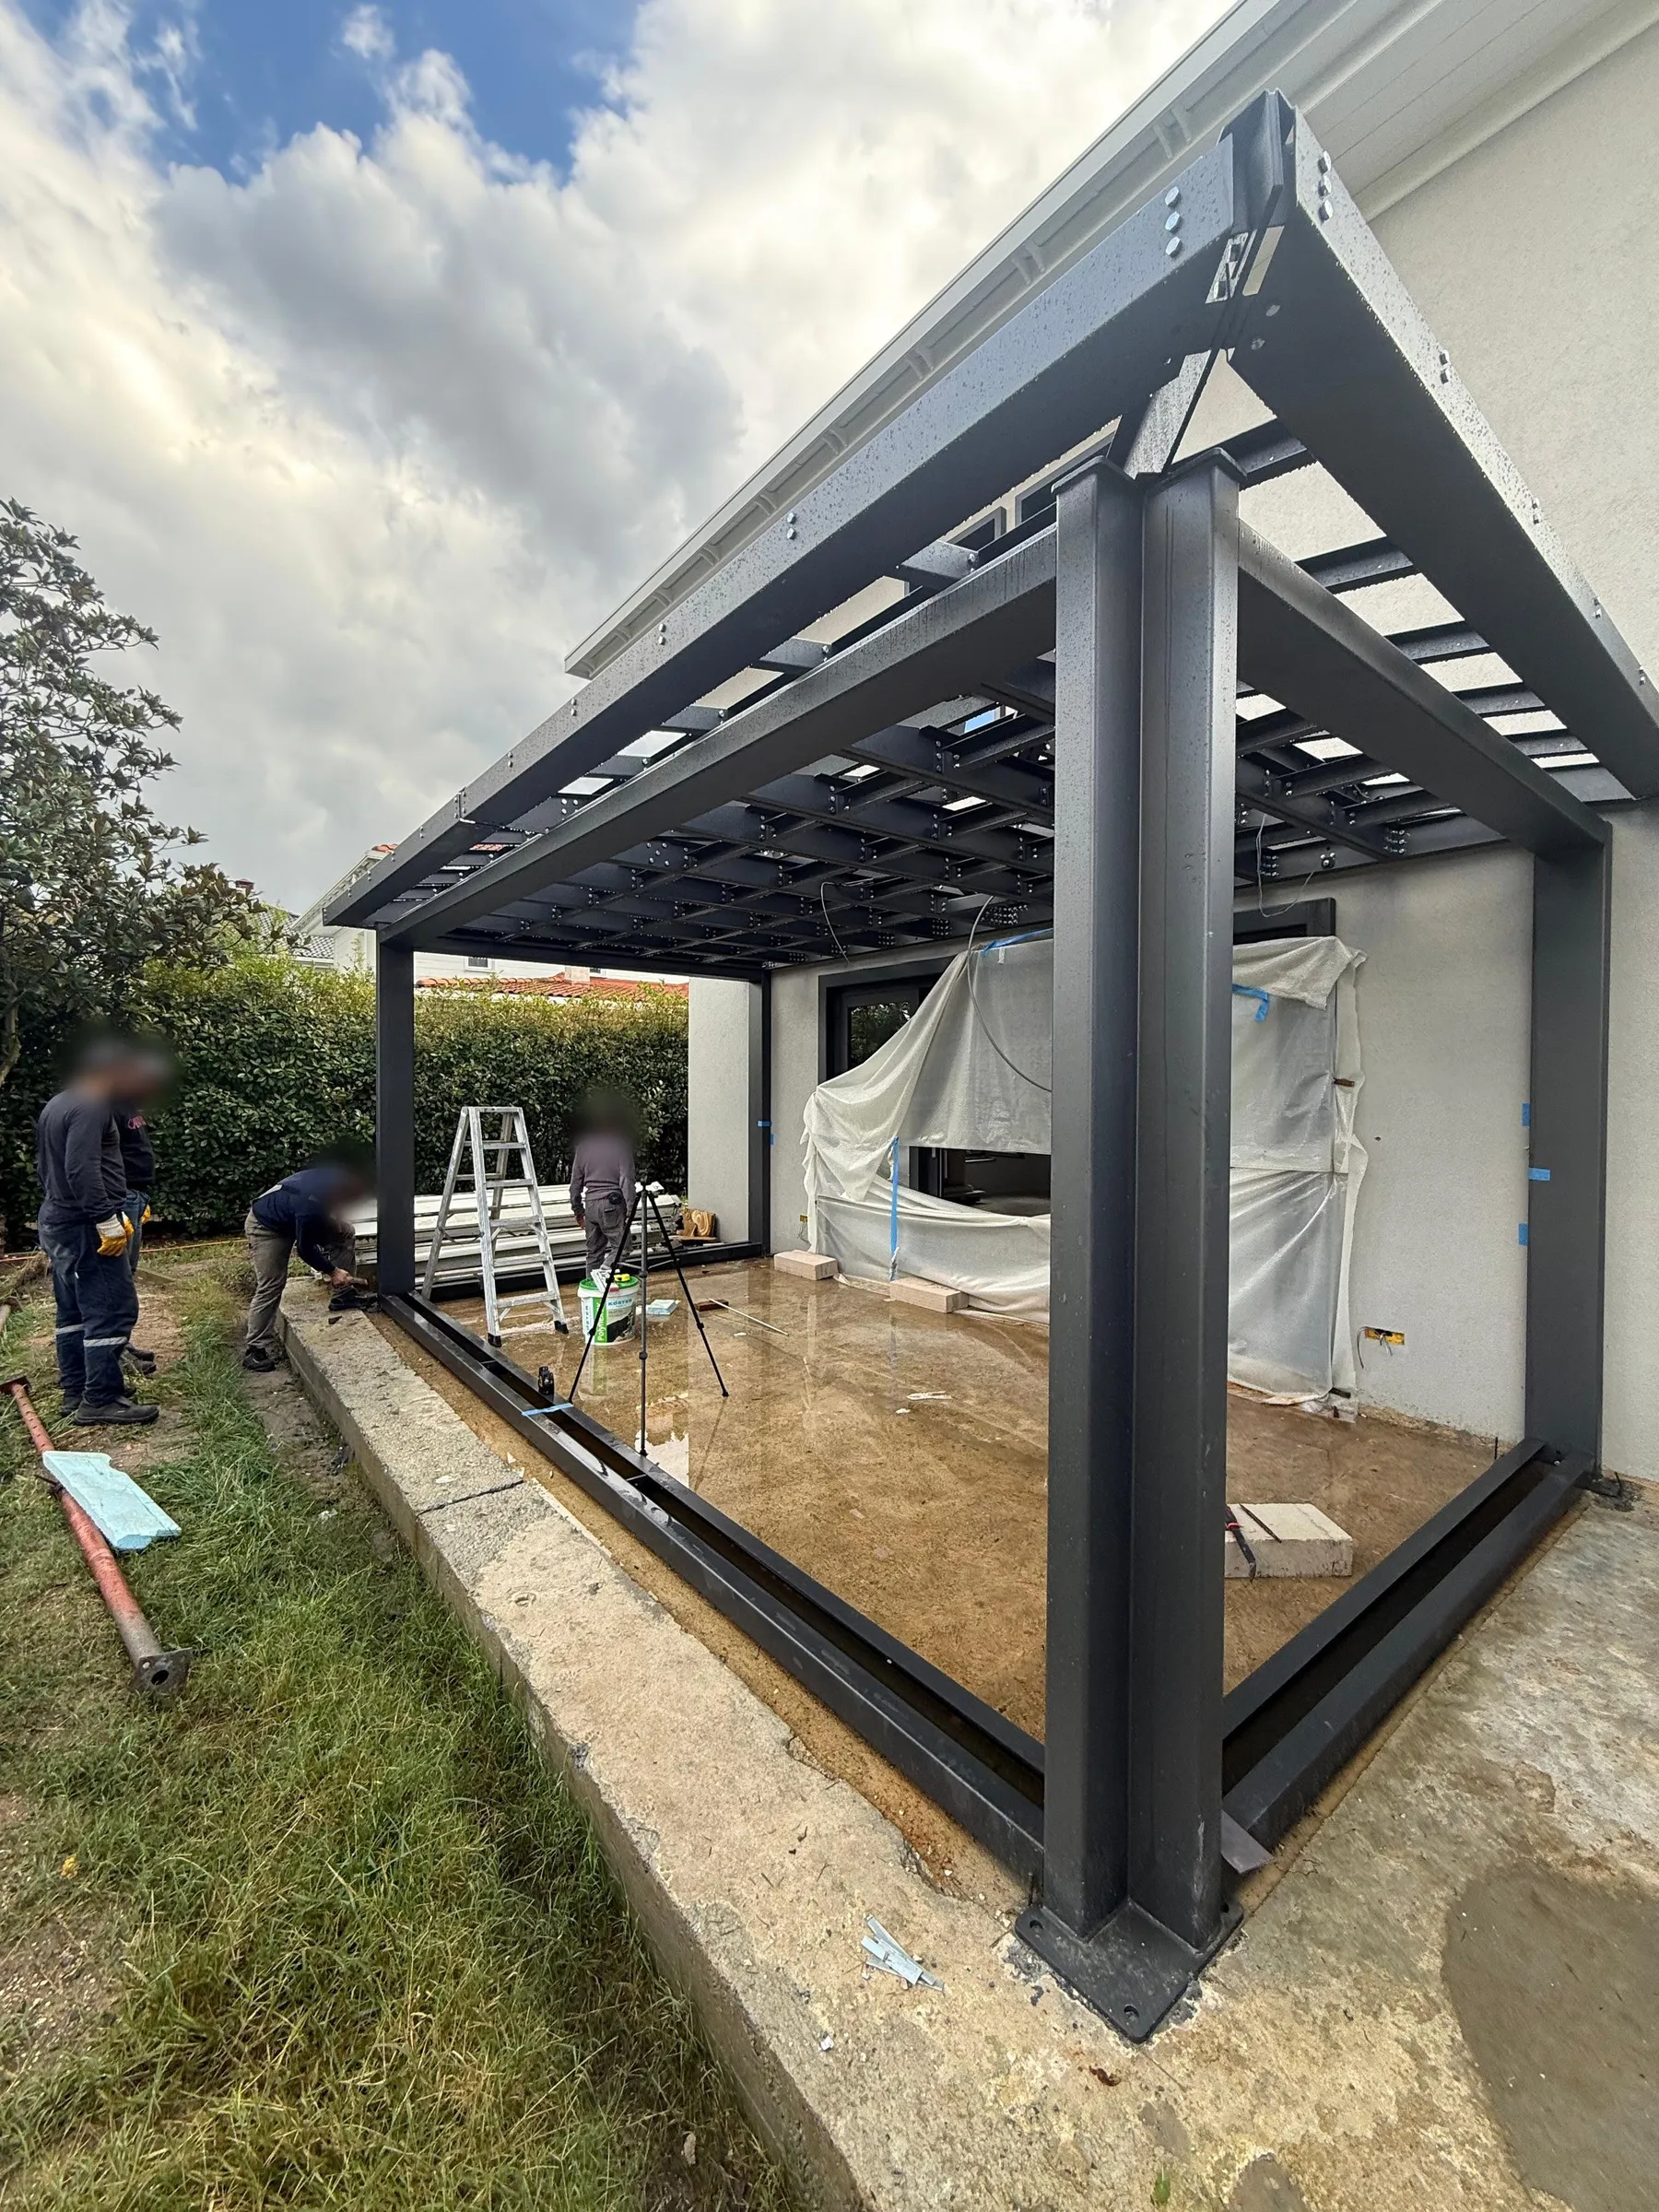
Controlled, fast on-site assembly with mechanical, bolted connections; the place and order of every part is set at the design stage.
-
Turnkey delivery
We run design, engineering, fabrication and assembly under one roof, with every stage from foundation to roof planned in advance.
Planning something similar?
Tell us what you want to build; you can attach drawings or photos. We will get back to you as soon as possible.